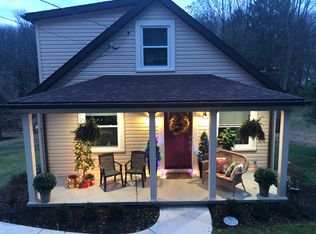
Welcome to 646 Camp Meeting Road, a beautifully updated 2-bedroom, 1-bath home offering a wonderful combination of modern improvements, natural light, and peaceful surroundings. Inside, the new windows fill the home with abundant natural light, creating a warm and inviting atmosphere throughout. Other recent improvements include, a new roof, and new air conditioning, new hot water tank, and new landscaping, providing comfort and peace of mind for years to come.
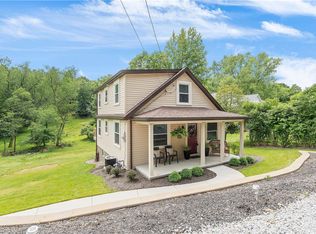
Enjoy your morning coffee on the charming front porch, or head out back to one of the home's standout features—a beautiful backyard surrounded by mature trees and nature. The peaceful outdoor setting offers plenty of space for relaxing, gardening, entertaining, or simply enjoying the changing seasons.
The comfortable and functional layout makes everyday living easy, with updated finishes and plenty of character. Main-floor laundry hookups have also been added, allowing for convenient single-level living, with bedrooms, bath, and laundry all on the main floor.
Conveniently located near Sewickley and surrounding communities, this move-in-ready home blends thoughtful updates with a warm, inviting setting. With its sun-filled interior, welcoming front porch, extensive improvements, and beautiful natural surroundings, 646 Camp Meeting Road is ready to welcome you home.
For sale
$265,000
646 Camp Meeting Rd, Sewickley, PA 15143
2beds
990sqft
Single Family Residence
Built in 1945
0.5 Acres Lot
$250,500 Zestimate®
$268/sqft
$-- HOA
What's special
New roofWelcoming front porchBeautiful natural surroundingsUpdated finishesNew landscapingSun-filled interiorComfortable and functional layout
- 35 days
- 567
- 35
Zillow last checked:
Listing updated:
Listed by:
Kristen Burger 412-746-7764,
COMPASS PENNSYLVANIA, LLC 412-746-7764
Source: WPMLS,MLS#: 1769692 Originating MLS: West Penn Multi-List
Originating MLS: West Penn Multi-ListFacts & features
Interior
Bedrooms & bathrooms
- Bedrooms: 2
- Bathrooms: 1
- Full bathrooms: 1
Primary bedroom
- Level: Main
Bedroom 2
- Level: Main
Den
- Level: Main
Dining room
- Level: Main
Game room
- Level: Basement
Kitchen
- Level: Main
Laundry
- Level: Basement
Living room
- Level: Main
Heating
- Forced Air, Gas
Cooling
- Central Air
Appliances
- Included: Dishwasher
Features
- Flooring: Hardwood, Laminate
- Basement: Full,Interior Entry
Interior area
- Total structure area: 990
- Total interior livable area: 990 sqft
Property
Parking
- Total spaces: 2
- Parking features: Off Street
Features
- Levels: One
- Stories: 1
Lot
- Size: 0.5 Acres
- Dimensions: 0.2192
Details
- Parcel number: 0935N00071000000
Construction
Type & style
- Home type: SingleFamily
- Architectural style: Ranch
- Property subtype: Single Family Residence
Materials
- Frame
- Roof: Asphalt
Condition
- Resale
- Year built: 1945
Utilities & green energy
- Sewer: Public Sewer
- Water: Public
Community & HOA
Location
- Region: Sewickley
Financial & listing details
- Price per square foot: $268/sqft
- Tax assessed value: $84,900
- Annual tax amount: $3,193
- Date on market: 8/17/2026
Estimated market value
$250,500
$238,000 - $263,000
$1,858/mo
Price history
| Date | Event | Price |
|---|---|---|
| 8/17/2026 | Listed for sale | $265,000$268/sqft |
Source:  WPMLS #1769692 Report a problem WPMLS #1769692 Report a problem | ||
Public tax history
| Year | Property taxes | Tax assessment |
|---|---|---|
| 2025 | $3,111 +10.8% | $84,900 |
| 2024 | $2,807 +598.9% | $84,900 |
| 2023 | $402 | $84,900 |
| 2022 | $402 | $84,900 |
| 2021 | $402 +2% | $84,900 |
| 2020 | $394 +77.7% | $84,900 +26.9% |
| 2019 | $222 -88.9% | $66,900 |
| 2018 | $1,996 +2.3% | $66,900 |
| 2017 | $1,951 +516.7% | $66,900 |
| 2016 | $316 -82.6% | $66,900 |
| 2015 | $1,818 | $66,900 |
| 2014 | -- | $66,900 -4.3% |
| 2013 | -- | $69,900 +70.1% |
| 2012 | -- | $41,100 |
| 2011 | -- | $41,100 |
| 2010 | -- | $41,100 |
| 2009 | -- | $41,100 |
| 2008 | -- | $41,100 |
| 2007 | -- | $41,100 |
| 2006 | -- | $41,100 |
| 2005 | -- | $41,100 |
| 2004 | -- | $41,100 -26.7% |
| 2003 | -- | $56,100 |
| 2002 | -- | $56,100 |
Find assessor info on the county website
Monthly payment
Est. payment
Payment breakdown
Explore the cost of this home by adjusting the details. Changes won't be saved.Climate risks
Neighborhood: 15143
Nearby schools
Schools provided by the listing agent
- District: Quaker Valley
Source: WPMLS. This data may not be complete. We recommend contacting the local school district to confirm school assignments for this home.
Similar homes
- $--3 bd1 ba864 sqft1512 Alden St, Aliquippa, PA 15001Auction
 ServiceLink Auction
 - $259,9903 bd2 ba1k sqft204 Ohioview St, Aliquippa, PA 15001For Sale
 MLS ID #1773367, Dominic Mallozzi. WPMLS
 - $--2 bd2 ba1.2k sqft2836 School St, Ambridge, PA 15003Auction
 Auction.com 2
 - $249,0002 bd2 ba1.2k sqft1124 Prescott Pl, Sewickley, PA 15143For Sale
 MLS ID #1775352, Eileen Lusk. WPMLS
