Welcome to 73 Fawnvue Dr, a completely transformed home updated top to bottom and set on a huge, expansive lot in a desirable Robinson Township neighborhood within the highly regarded Montour School District. Step inside to a bright, modern layout on the main floor, centered around a beautiful kitchen featuring sleek new stainless steel appliances. The space flows effortlessly into the dining room, where doors open up to a massive rear deck overlooking your sprawling yard—an ideal setup for outdoor dining, entertaining, or quiet summer evenings. Also on the main floor, you'll find three comfortable bedrooms and a stylishly renovated full bathroom highlighted by a gorgeous tiled tub surround. Downstairs, the finished basement provides valuable additional living space—perfect for a family room, home office, or gym—complete with a second full bathroom for ultimate convenience. Home comes with a one year HSA Home Warranty included. Combining move-in-ready style, exceptional outdoor space, and a premier location, this turnkey property is ready to welcome you home.
Contingent
$335,000
73 Fawnvue Dr, Mc Kees Rocks, PA 15136
3beds
1,234sqft
Single Family Residence
Built in 1980
0.4 Acres Lot
$333,700 Zestimate®
$271/sqft
$-- HOA
What's special
Exceptional outdoor spaceGorgeous tiled tub surroundHuge expansive lotBeautiful kitchenThree comfortable bedrooms
- 51 days
- 130
- 1
Likely to sell faster than
Zillow last checked:
Listing updated:
Listed by:
Kelly Robinson 724-933-6300,
RE/MAX SELECT REALTY 724-933-6300
Source: WPMLS,MLS#: 1773961 Originating MLS: West Penn Multi-List
Facts & features
Interior
Bedrooms & bathrooms
- Bedrooms: 3
- Bathrooms: 2
- Full bathrooms: 2
Primary bedroom
- Level: Main
- Dimensions: 14x10
Bedroom 2
- Level: Main
- Dimensions: 13x10
Bedroom 3
- Level: Main
- Dimensions: 9x9
Dining room
- Level: Main
- Dimensions: 11x9
Family room
- Level: Lower
- Dimensions: 25x12
Kitchen
- Level: Main
- Dimensions: 12x10
Laundry
- Level: Lower
- Dimensions: 7x6
Living room
- Level: Main
- Dimensions: 16x15
Heating
- Forced Air, Gas
Cooling
- Central Air, Electric
Appliances
- Included: Some Gas Appliances, Dryer, Dishwasher, Refrigerator, Stove, Washer
Features
- Window Treatments
- Flooring: Laminate, Vinyl, Carpet
- Windows: Multi Pane, Window Treatments
- Basement: Finished,Walk-Out Access
Interior area
- Total structure area: 1,234
- Total interior livable area: 1,234 sqft
Property
Parking
- Total spaces: 2
- Parking features: Built In, Garage Door Opener
- Has attached garage: Yes
Features
- Levels: Multi/Split
- Stories: 2
Lot
- Size: 0.4 Acres
- Dimensions: 0.4015
Details
- Parcel number: 0268B00083000000
Construction
Type & style
- Home type: SingleFamily
- Architectural style: Colonial,Split Level
- Property subtype: Single Family Residence
Materials
- Brick, Vinyl Siding
- Roof: Asphalt
Condition
- Resale
- Year built: 1980
Details
- Warranty included: Yes
Utilities & green energy
- Sewer: Public Sewer
- Water: Public
Community & HOA
Location
- Region: Mc Kees Rocks
Financial & listing details
- Price per square foot: $271/sqft
- Tax assessed value: $225,100
- Annual tax amount: $5,715
- Date on market: 9/10/2026
Estimated market value
$333,700
$317,000 - $350,000
$1,756/mo
Price history
| Date | Event | Price |
|---|---|---|
| 9/19/2026 | Contingent | $335,000$271/sqft |
Source:  WPMLS #1773961 Report a problem | ||
| 9/10/2026 | Listed for sale | $335,000+30.2%$271/sqft |
Source: WPMLS #1773961 Report a problem | ||
| 9/24/2020 | Sold | $257,250+9.5%$208/sqft |
Source: WPMLS #1460854 Report a problem | ||
| 8/12/2020 | Pending sale | $234,900$190/sqft |
Source: BERKSHIRE HATHAWAY THE PREFERRED REALTY #1460854 Report a problem | ||
| 8/6/2020 | Listed for sale | $234,900+29.8%$190/sqft |
Source: BERKSHIRE HATHAWAY THE PREFERRED REALTY #1460854 Report a problem | ||
| 8/22/2017 | Sold | $181,000-11.7%$147/sqft |
Source: WPMLS #1288786 Report a problem | ||
| 7/28/2017 | Pending sale | $205,000$166/sqft |
Source: RE/MAX ADVANCED REALTORS #1288786 Report a problem | ||
| 7/15/2017 | Price change | $205,000-2.3%$166/sqft |
Source: RE/MAX ADVANCED REALTORS #1288786 Report a problem | ||
| 7/6/2017 | Price change | $209,900-4.2%$170/sqft |
Source: RE/MAX ADVANCED REALTORS #1288786 Report a problem | ||
| 6/30/2017 | Listed for sale | $219,000+34.4%$177/sqft |
Source: RE/MAX ADVANCED REALTORS #1288786 Report a problem | ||
| 3/4/2005 | Sold | $163,000+25.4%$132/sqft |
Source: Public Record Report a problem | ||
| 8/12/1999 | Sold | $130,000$105/sqft |
Source: Public Record Report a problem | ||
Public tax history
| Year | Property taxes | Tax assessment |
|---|---|---|
| 2025 | $6,182 +15.3% | $225,100 +8.7% |
| 2024 | $5,363 +447.4% | $207,100 |
| 2023 | $980 | $207,100 |
| 2022 | $980 +49.2% | $207,100 +49.2% |
| 2021 | $657 +2% | $138,800 |
| 2020 | $643 -2% | $138,800 |
| 2019 | $657 -83.8% | $138,800 -11.5% |
| 2018 | $4,060 +15.6% | $156,800 +13% |
| 2017 | $3,510 +434.7% | $138,800 |
| 2016 | $657 -80.5% | $138,800 |
| 2015 | $3,363 | $138,800 |
| 2014 | -- | $138,800 -2.1% |
| 2013 | -- | $141,800 +20.2% |
| 2012 | -- | $118,000 |
| 2011 | -- | $118,000 |
| 2010 | -- | $118,000 |
| 2009 | -- | $118,000 |
| 2008 | -- | $118,000 |
| 2007 | -- | $118,000 -11.3% |
| 2006 | -- | $133,000 +12.7% |
| 2005 | -- | $118,000 |
| 2004 | -- | $118,000 -11.3% |
| 2003 | -- | $133,000 |
| 2002 | -- | $133,000 |
Find assessor info on the county website
Monthly payment
Est. payment
Payment breakdown
Explore the cost of this home by adjusting the details. Changes won't be saved.Climate risks
Neighborhood: 15136

Similar homes
- $294,0003 bd2 ba1.5k sqft113 Cranbrooke Dr, Coraopolis, PA 15108For Sale
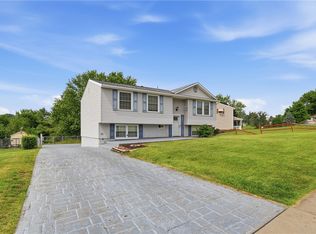 MLS ID #1779375, Lisa Peters. WPMLS
- $330,0003 bd2 ba1.6k sqft7440 Noblestown Rd, Oakdale, PA 15071For Sale
 MLS ID #1769234, Melissa Vogel. WPMLS
- $299,9003 bd2 ba1.5k sqft100 Woody Crest Dr, Pittsburgh, PA 15234For Sale
 MLS ID #1781238, Tara Sill. WPMLS
- $350,0003 bd3 ba1.8k sqft308 Trotwood Dr, Coraopolis, PA 15108For Sale
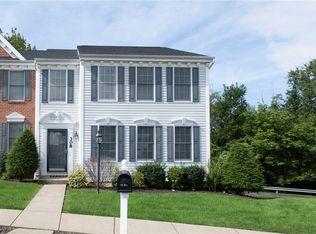 MLS ID #1770969, Bob Cenk. WPMLS
