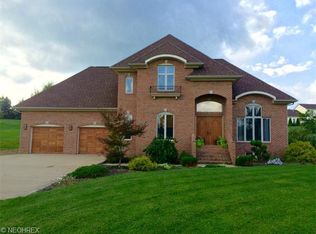
Welcome to Stagecoach Estates! This well-maintained one-owner home, built in 2008 on .79 acres, offers 4 bedrooms, 3 baths, and 2,552 sq. ft. of living space. It includes a private mother-in-law suite, perfect for guests or multi-generational living.
The heart of the home is the spacious eat-in kitchen, complete with all appliances. A formal dining room just off the kitchen features elegant crown molding for special gatherings. Relax in the cozy family room featuring a gas fireplace, perfect for chilly evenings or creating a warm atmosphere. Enjoy the covered front porch, peaceful neighboring pond views from the sunroom with windows on all three sides, or relax on the private back patio for added tranquility.
Located in the Beaver Local School District, this home also includes a roof installed in 2015 with a 30-year warranty, a spacious yard, and true pride of ownership throughout.
This lovely property offers easy access to a wealth of amenities and attractions. Golf enthusiasts will love being just a short drive away from the renowned East Liverpool Country Club and the scenic Turkana Golf Course, both offering picturesque fairways and challenging play. For those who enjoy exploring the outdoors, the property is also conveniently located near Thompson Park, a beautiful green space offering walking trails, picnic areas, and recreational facilities. If you’re looking to experience more natural beauty, The Beaver Creek State Park is just a short drive away, offering scenic hiking trails, fishing spots, and the opportunity to immerse yourself in nature. With the Ohio River nearby, residents can enjoy riverfront activities and stunning views. This location offers the perfect balance of outdoor enjoyment, easy access to local dining, shopping, and schools, all within a peaceful and serene setting. This home is conveniently located near Pittsburgh Airport, downtown Pittsburgh, and the Cracker Plant in Beaver, offering easy access to major hubs and employment centers.
Closed
$425,000
16544 Davis Dr, East Liverpool, OH 43920
4beds
2,552sqft
Single Family Residence
Built in 2008
0.79 Acres Lot
$434,300 Zestimate®
$167/sqft
$2,586 Estimated rent
Home value
$434,300
$291,000 - $651,000
$2,586/mo
Zestimate® history
Owner options
List your home for rent
$2,586/mo
Rent Zestimate®
Find your next renter with Zillow Rental Manager. Plus, with online applications, you can quickly screen prospective tenants – for free.
$2,586/mo
Rent Zestimate®
Refinance and save
$2,689/mo
Est. payment
Refinancing to a lower rate could help reduce your monthly payments and save thousands over the life of the loan.
$2,689/mo
Est. payment
Explore your selling options
Work with a Zillow partner agent
Leverage their expertise and Zillow's premium Showcase listings to get your home seen by more buyers.
Get startedList with your own agent
Get your home in front of millions of buyers by listing it on Zillow.
Learn how to do itSell it yourself
Take full control of how buyers see your home on Zillow by listing For Sale by Owner (FSBO).
List your homeWhat's special
Gas fireplacePrivate mother-in-law suiteCovered front porchElegant crown moldingPeaceful neighboring pond viewsCozy family roomSpacious yard
Zillow last checked:
Listing updated:
Listed by:
Carol Koutsourais c21.carolk@gmail.com330-651-0038,
CENTURY 21 Lakeside Realty
Bought with:
Alura Webb, 2023002637
CENTURY 21 Lakeside Realty
Source: MLS Now,MLS#: 5119374 Originating MLS: Youngstown Columbiana Association of REALTORS
Originating MLS: Youngstown Columbiana Association of REALTORSFacts & features
Interior
Bedrooms & bathrooms
- Bedrooms: 4
- Bathrooms: 3
- Full bathrooms: 3
- Main level bathrooms: 1
- Main level bedrooms: 1
Primary bedroom
- Description: Flooring: Carpet
- Level: Second
- Dimensions: 13 x 16
Bedroom
- Description: Flooring: Carpet
- Level: Second
- Dimensions: 12 x 13
Bedroom
- Description: Flooring: Carpet
- Level: Second
- Dimensions: 12 x 12
Primary bathroom
- Description: Flooring: Carpet
- Level: Second
- Dimensions: 9 x 10
Bathroom
- Level: First
- Dimensions: 8.5 x 5
Bathroom
- Level: Second
- Dimensions: 9.5 x 4.5
Other
- Description: Mother-in-law suite w jack and jill bath,Flooring: Carpet
- Level: First
- Dimensions: 11.5 x 13
Dining room
- Description: Flooring: Carpet
- Level: First
- Dimensions: 11 x 13
Family room
- Description: Flooring: Carpet
- Features: Fireplace
- Level: First
- Dimensions: 22 x 14
Kitchen
- Description: Flooring: Luxury Vinyl Tile
- Features: Breakfast Bar, Built-in Features, Laminate Counters
- Level: First
- Dimensions: 13 x 15
Laundry
- Level: First
- Dimensions: 8 x 6
Living room
- Description: Flooring: Carpet
- Level: First
- Dimensions: 12 x 12
Sunroom
- Description: Flooring: Carpet
- Features: Cathedral Ceiling(s)
- Level: First
- Dimensions: 15 x 13
Heating
- Forced Air
Cooling
- Central Air
Appliances
- Included: Dryer, Dishwasher, Freezer, Microwave, Range, Refrigerator, Washer
- Laundry: Main Level
Features
- Entrance Foyer
- Basement: Full,Sump Pump
- Number of fireplaces: 1
- Fireplace features: Gas
Interior area
- Total structure area: 2,552
- Total interior livable area: 2,552 sqft
- Finished area above ground: 2,552
Property
Parking
- Total spaces: 2
- Parking features: Attached, Driveway, Garage, Garage Door Opener
- Attached garage spaces: 2
Features
- Levels: Two
- Stories: 2
- Patio & porch: Covered, Patio
- Has view: Yes
- View description: Pond
- Has water view: Yes
- Water view: Pond
Lot
- Size: 0.79 Acres
Details
- Parcel number: 6100842008
- Special conditions: Standard
Construction
Type & style
- Home type: SingleFamily
- Architectural style: Traditional
- Property subtype: Single Family Residence
Materials
- Vinyl Siding
- Roof: Shingle
Condition
- Year built: 2008
Details
- Warranty included: Yes
Utilities & green energy
- Sewer: Septic Tank
- Water: Public
Community & HOA
Community
- Subdivision: Stagecoach Estate
HOA
- Has HOA: No
Location
- Region: East Liverpool
Financial & listing details
- Price per square foot: $167/sqft
- Tax assessed value: $385,000
- Annual tax amount: $4,635
- Date on market: 5/2/2025
- Cumulative days on market: 51 days
Price history
| Date | Event | Price |
|---|---|---|
| 7/21/2025 | Sold | $425,000-3.4%$167/sqft |
Source:  MLS Now #5119374 Report a problem MLS Now #5119374 Report a problem | ||
| 6/22/2025 | Pending sale | $440,000$172/sqft |
Source: MLS Now #5119374 Report a problem | ||
| 6/7/2025 | Price change | $440,000-6.4%$172/sqft |
Source: MLS Now #5119374 Report a problem | ||
| 5/14/2025 | Price change | $469,900-3.1%$184/sqft |
Source: MLS Now #5119374 Report a problem | ||
| 5/2/2025 | Listed for sale | $484,900$190/sqft |
Source: MLS Now #5119374 Report a problem | ||
Public tax history
| Year | Property taxes | Tax assessment |
|---|---|---|
| 2025 | $5,213 +12.5% | $134,750 +20% |
| 2024 | $4,635 -0.2% | $112,290 |
| 2023 | $4,646 -0.2% | $112,290 |
| 2022 | $4,655 +11.1% | $112,290 +21.6% |
| 2021 | $4,191 -0.3% | $92,330 |
| 2020 | $4,202 +6.8% | $92,330 |
| 2019 | $3,933 | $92,330 +14% |
| 2018 | $3,933 +5.5% | $80,990 |
| 2017 | $3,729 +4% | $80,990 +5.3% |
| 2016 | $3,585 | $76,930 |
| 2015 | $3,585 +1.2% | $76,930 |
| 2014 | $3,542 -2.5% | $76,930 -3% |
| 2013 | $3,634 +12.7% | $79,320 |
| 2012 | $3,225 +0.3% | $79,320 |
| 2011 | $3,217 +26% | $79,320 |
| 2010 | $2,554 | $79,320 +25.3% |
| 2009 | $2,554 +1213% | $63,280 +1218.3% |
| 2008 | $195 | $4,800 |
| 2007 | $195 -27.3% | $4,800 +6.4% |
| 2004 | $268 -11.4% | $4,510 -10.7% |
| 2003 | $302 -0.3% | $5,050 |
| 2002 | $303 +10.5% | $5,050 +12% |
| 2000 | $274 | $4,510 |
Find assessor info on the county website
Neighborhood: 43920
Nearby homes
- $410,5004 bd3 ba2.4k sqft16568 Davis Dr, East Liverpool, OH 43920Off Market
- $25,700-- bd-- ba-- sqft50288 Joy Ln, East Liverpool, OH 43920Off Market
- $442,9004 bd3 ba2.3k sqft50270 Joy Ln, East Liverpool, OH 43920Off Market
- $540,6004 bd3 ba2.4k sqft16569 Davis Dr, East Liverpool, OH 43920Off Market
- $11,600-- bd-- ba-- sqft16569 Davis Dr, East Liverpool, OH 43920Off Market
- $427,0003 bd4 ba3.4k sqft16592 Davis Dr, East Liverpool, OH 43920For Sale
- $627,0004 bd3 ba3.1k sqft50300 Joy Ln, East Liverpool, OH 43920Off Market
- $402,1003 bd3 ba2.2k sqft50116 Stagecoach Rd, East Liverpool, OH 43920Off Market
Nearby schools
GreatSchools rating
- 8/10Beaver Local Middle SchoolGrades: 5-8Distance: 5.4 mi
- 6/10Beaver Local High SchoolGrades: 9-12Distance: 5.4 mi
- 5/10Calcutta Elementary SchoolGrades: PK-4Distance: 5.4 mi
Schools provided by the listing agent
- District: Beaver LSD - 1501
Source: MLS Now. This data may not be complete. We recommend contacting the local school district to confirm school assignments for this home.


Get pre-qualified for a loan
At Zillow Home Loans, we can pre-qualify you in as little as 5 minutes with no impact to your credit score.An equal housing lender. NMLS #10287.
Sell for more on Zillow
Get a Zillow Showcase℠ listing at no additional cost and you could sell for .
$434,300
2% more
+$8,686
With Zillow Showcase(estimated)
$442,986
- Ohio
- Columbiana County
- East Liverpool
- 43920
- 16544 Davis Dr
Nearby cities
Nearby neighborhoods
Nearby zip codes
Other East Liverpool Topics
