Set on a large double lot just outside East Palestine Village limits, this home overlooks a private lake with water views from both the kitchen and the spacious family room. Mature trees frame the front and rear yards and give the lot real character.
Hardwood floors run through much of the home. The family room anchors the main level with a fireplace and wide views across the property to the water and opens onto a rear deck above the lake. Three well-proportioned bedrooms, one with a first-floor laundry area, complete the main floor. A second laundry is located in the basement.
The finished walk-out basement adds substantial living space: a lounge area, a recreation room with pool table, a full bath, and a workshop. It opens to a sunroom and a private patio. The basement carries a lifetime transferable warranty from Ohio State Waterproofing.
The walk-up attic is the opportunity here. Two front dormers and a large rear dormer overlooking the lake make it a natural owner's suite — room for a bedroom, sitting area, and a soaking tub positioned toward the water.
Updates include replacement windows, electrical panel, bathroom, water system, and waterproofing. The home needs some cosmetic updating and is priced for a buyer who wants to bring their own finishes. Double lot, lake views, extensive finished basement, and real second-floor potential — an uncommon combination this close to town.
Active
$284,900
1330 Howell Rd, East Palestine, OH 44413
3beds
2,800sqft
Single Family Residence
Built in 1962
0.87 Acres Lot
$-- Zestimate®
$102/sqft
$-- HOA
What's special
Lake viewsExtensive finished basementDouble lotLarge double lotThree well-proportioned bedroomsReplacement windows
- 23 days
- 1,067
- 69
Zillow last checked:
Listing updated:
Listed by:
Timothy J Blythe 330-426-6600 brendapalmer1@hotmail.com,
Hardcastle Realty, LLC
Source: MLS Now,MLS#: 5243713 Originating MLS: Youngstown Columbiana Association of REALTORS
Originating MLS: Youngstown Columbiana Association of REALTORSFacts & features
Interior
Bedrooms & bathrooms
- Bedrooms: 3
- Bathrooms: 2
- Full bathrooms: 2
- Main level bathrooms: 1
- Main level bedrooms: 3
Bedroom
- Level: First
- Dimensions: 10 x 11
Bedroom
- Description: Laundry added
- Level: First
- Dimensions: 14 x 16
Bedroom
- Level: First
- Dimensions: 12 x 15
Bathroom
- Level: Basement
- Dimensions: ND x ND
Den
- Level: Basement
- Dimensions: ND x ND
Family room
- Features: Fireplace
- Level: First
- Dimensions: 22 x 21
Kitchen
- Level: First
- Dimensions: 11 x 18
Living room
- Level: First
- Dimensions: 14 x 18
Recreation
- Level: Basement
- Dimensions: ND x ND
Workshop
- Level: Basement
- Dimensions: ND x ND
Heating
- Baseboard, Oil
Cooling
- Multi Units
Features
- Basement: Full,Finished,Sump Pump,Walk-Out Access
- Number of fireplaces: 2
- Fireplace features: Basement, Family Room
Interior area
- Total structure area: 2,800
- Total interior livable area: 2,800 sqft
- Finished area above ground: 1,700
- Finished area below ground: 1,100
Video & virtual tour
Property
Parking
- Total spaces: 2
- Parking features: Attached, Driveway, Garage
- Attached garage spaces: 2
Features
- Levels: One
- Stories: 1
- Patio & porch: Deck, Enclosed, Patio, Porch
- Has view: Yes
- View description: Lake
- Has water view: Yes
- Water view: Lake
Lot
- Size: 0.87 Acres
Details
- Additional structures: Shed(s)
- Additional parcels included: 6700882000
- Parcel number: 6700883000
Construction
Type & style
- Home type: SingleFamily
- Architectural style: Ranch
- Property subtype: Single Family Residence
Materials
- Lap Siding
- Foundation: Block
- Roof: Asphalt,Fiberglass
Condition
- Fixer
- Year built: 1962
Utilities & green energy
- Sewer: Septic Tank
- Water: Well
Community & HOA
Community
- Subdivision: Lake View Manor
HOA
- Has HOA: No
Location
- Region: East Palestine
Financial & listing details
- Price per square foot: $102/sqft
- Tax assessed value: $198,100
- Annual tax amount: $1,935
- Date on market: 9/10/2026
- Cumulative days on market: 23 days
Estimated market value
Not available
Estimated sales range
Not available
Not available
Price history
| Date | Event | Price |
|---|---|---|
| 9/10/2026 | Listed for sale | $284,900$102/sqft |
Source:  MLS Now #5243713 Report a problem MLS Now #5243713 Report a problem | ||
Public tax history
| Year | Property taxes | Tax assessment |
|---|---|---|
| 2025 | $1,866 +29.7% | $69,340 +29% |
| 2024 | $1,438 -1.5% | $53,760 |
| 2023 | $1,460 -0.9% | $53,760 |
| 2022 | $1,473 +9.6% | $53,760 +12.4% |
| 2021 | $1,344 +0% | $47,850 |
| 2020 | $1,343 +8.8% | $47,850 |
| 2019 | $1,235 | $47,850 +10% |
| 2018 | $1,235 +0.1% | $43,510 |
| 2017 | $1,234 +0.8% | $43,510 |
| 2016 | $1,224 | $43,510 |
| 2015 | $1,224 +0.2% | $43,510 |
| 2014 | $1,222 -3.5% | $43,510 -3% |
| 2013 | $1,266 +0.1% | $44,840 |
| 2012 | $1,265 +0.1% | $44,840 |
| 2011 | $1,263 -11.2% | $44,840 |
| 2010 | $1,423 | $44,840 -6.1% |
| 2009 | $1,423 -5.1% | $47,750 |
| 2008 | $1,499 | $47,750 |
| 2007 | $1,499 -35.8% | $47,750 +6% |
| 2004 | $2,335 +9.8% | $45,040 +9.8% |
| 2003 | $2,127 -0.6% | $41,020 |
| 2002 | $2,139 +12% | $41,020 +12% |
| 2000 | $1,910 | $36,620 |
Find assessor info on the county website
Monthly payment
Est. payment
Payment breakdown
Explore the cost of this home by adjusting the details. Changes won't be saved.Climate risks
Neighborhood: 44413
Nearby schools
Schools provided by the listing agent
- District: East Palestine CSD - 1505
Source: MLS Now. This data may not be complete. We recommend contacting the local school district to confirm school assignments for this home.
Similar homes
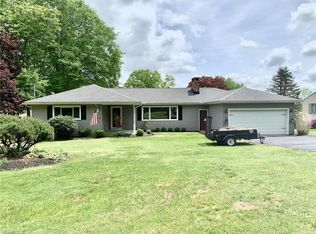
- $310,0004 bd3 ba2.1k sqft51117 Hadley Rd, East Palestine, OH 44413For Sale
 MLS ID #5239294, Holly Ritchie, Keller Williams Chervenic Rlty. MLS Now
 - $389,9003 bd3 ba3.3k sqft570 East St, East Palestine, OH 44413For Sale
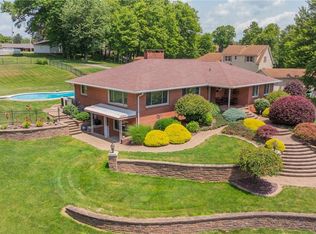 MLS ID #5229942, Ronald Kirkwood, Keller Williams Chervenic Rlty. MLS Now
 - $289,9005 bd2 ba2.8k sqft1953 Lawn St, Lowellville, OH 44436For Sale
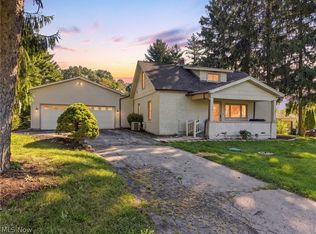 MLS ID #5239104, Amanda Mercier, EXP Realty, LLC.. MLS Now
 - $279,0004 bd2 ba3k sqft24 Deeringwood Dr, New Middletown, OH 44442For Sale
 MLS ID #5224463, Brian Blevins, Howard Hanna. MLS Now
