Welcome Home! Don't miss this beautifully maintained 3-bedroom, 2-bath home located on a quiet dead-end street in Yellow Creek Township! Proudly owned by the same family for 45 years, this home has been lovingly cared for and meticulously maintained throughout the years. Situated on a spacious 0.8-acre lot, the property offers plenty of room to enjoy the outdoors while providing the peace and privacy you've been looking for. Features include a 2-car garage, brand-new bedroom carpeting, HUGE family room, 12' x 18' patio and a comfortable layout ready for its next owners. If you've been searching for a home that reflects pride of ownership, offers a peaceful setting, and is truly move-in ready, this is one you won't want to miss!
Active
$265,000
1329 Parshall St, Wellsville, OH 43968
3beds
1,799sqft
Single Family Residence
Built in 1967
0.8 Acres Lot
$-- Zestimate®
$147/sqft
$-- HOA
What's special
Comfortable layoutQuiet dead-end streetHuge family roomBrand-new bedroom carpeting
- 7 days
- 169
- 12
Zillow last checked:
Listing updated:
Listed by:
Rodney W McHorney II 330-386-5223 brendapalmer1@hotmail.com,
Hardcastle Realty, LLC
Source: MLS Now,MLS#: 5255954 Originating MLS: Youngstown Columbiana Association of REALTORS
Facts & features
Interior
Bedrooms & bathrooms
- Bedrooms: 3
- Bathrooms: 2
- Full bathrooms: 2
Bedroom
- Description: Flooring: Carpet
- Level: Second
- Dimensions: 11 x 10
Bedroom
- Description: Flooring: Carpet
- Level: Second
- Dimensions: 11 x 10
Primary bathroom
- Description: Flooring: Carpet
- Level: Second
- Dimensions: 13 x 13
Eat in kitchen
- Description: Flooring: Hardwood
- Level: First
- Dimensions: 22 x 12
Family room
- Description: Flooring: Carpet
- Level: Lower
- Dimensions: 25 x 13
Laundry
- Description: Flooring: Tile
- Level: Lower
- Dimensions: 12 x 8
Living room
- Description: Flooring: Carpet
- Level: First
- Dimensions: 18 x 13
Heating
- Forced Air, Gas, Hot Water, Steam
Cooling
- Central Air, Ceiling Fan(s)
Appliances
- Included: Dryer, Dishwasher, Range, Refrigerator, Washer
- Laundry: Common Area, Lower Level
Features
- Windows: Double Pane Windows, Screens
- Basement: Partial
- Has fireplace: No
- Fireplace features: None
Interior area
- Total structure area: 1,799
- Total interior livable area: 1,799 sqft
- Finished area above ground: 1,799
Video & virtual tour
Property
Parking
- Total spaces: 2
- Parking features: Attached, Drain, Driveway, Garage Faces Front, Garage, Garage Door Opener, Heated Garage
- Attached garage spaces: 2
Features
- Levels: Two,Multi/Split
- Stories: 2
- Patio & porch: Patio
- Pool features: None
- Fencing: None
Lot
- Size: 0.8 Acres
- Features: Dead End
Details
- Additional structures: Shed(s)
- Additional parcels included: 8300433.000
- Parcel number: 8300434.000
- Special conditions: Standard
Construction
Type & style
- Home type: SingleFamily
- Architectural style: Split Level
- Property subtype: Single Family Residence
- Attached to another structure: Yes
Materials
- Brick, Vinyl Siding
- Roof: Asphalt,Fiberglass
Condition
- Year built: 1967
Utilities & green energy
- Sewer: Septic Tank
- Water: Public
Community & HOA
HOA
- Has HOA: No
Location
- Region: Wellsville
Financial & listing details
- Price per square foot: $147/sqft
- Tax assessed value: $135,200
- Annual tax amount: $1,219
- Date on market: 10/29/2026
- Cumulative days on market: 8 days
- Listing terms: Cash,Conventional,FHA,USDA Loan,VA Loan
Estimated market value
Not available
Estimated sales range
Not available
Not available
Price history
| Date | Event | Price |
|---|---|---|
| 10/29/2026 | Listed for sale | $265,000+90.6%$147/sqft |
Source:  MLS Now #5255954 Report a problem | ||
| 9/18/2015 | Listing removed | $139,000$77/sqft |
Source: Bill Montgomery Real Estate #3710428 Report a problem | ||
| 6/30/2015 | Listed for sale | $139,000$77/sqft |
Source: Bill Montgomery Real Estate #3710428 Report a problem | ||
Public tax history
| Year | Property taxes | Tax assessment |
|---|---|---|
| 2025 | $1,175 +37.3% | $47,320 +34% |
| 2024 | $856 +0.9% | $35,320 |
| 2023 | $848 -1.6% | $35,320 |
| 2022 | $862 +27.2% | $35,320 +23.6% |
| 2021 | $678 -30.6% | $28,570 |
| 2020 | $976 +0.9% | $28,570 |
| 2019 | $968 | $28,570 +10% |
| 2018 | $968 -2.1% | $25,970 |
| 2017 | $988 -0.8% | $25,970 +1.2% |
| 2016 | $996 | $25,660 |
| 2015 | $996 +7% | $25,660 |
| 2014 | $931 -2% | $25,660 -3% |
| 2013 | $950 +0.1% | $26,460 |
| 2012 | $949 +0.2% | $26,460 |
| 2011 | $948 +3.1% | $26,460 |
| 2010 | $919 | $26,460 +2.3% |
| 2009 | $919 +0.1% | $25,870 |
| 2008 | $918 | $25,870 |
| 2007 | $918 -36.5% | $25,870 +6% |
| 2004 | $1,445 +5.3% | $24,400 +5.3% |
| 2003 | $1,373 | $23,170 |
| 2002 | $1,373 +12% | $23,170 +12% |
| 2000 | $1,225 | $20,680 |
Find assessor info on the county website
Monthly payment
Est. payment
Payment breakdown
Explore the cost of this home by adjusting the details. Changes won't be saved.Climate risks
Neighborhood: 43968
Nearby schools
Schools provided by the listing agent
- District: Wellsville LSD - 1511
Source: MLS Now. This data may not be complete. We recommend contacting the local school district to confirm school assignments for this home.
Similar homes
- $240,0003 bd2 ba1.6k sqft43133 Old Irondale Rd, Wellsville, OH 43968For Sale
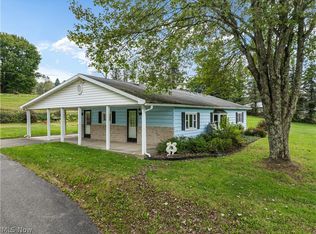 MLS ID #5244242, Dante Jeter, RE/MAX Broadwater. MLS Now
- $--2 bd1 ba1.5k sqft1358 Route 18, Burgettstown, PA 15021AuctionAuction.com 2
- $270,0003 bd3 ba1.4k sqft1674 Township Highway 244, Toronto, OH 43964For Sale
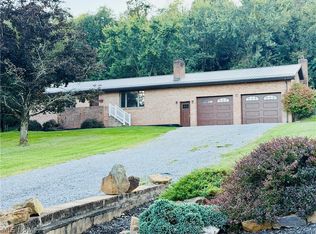 MLS ID #5245546, Samantha N Jackson, RE/MAX Edge Realty. MLS Now
- $175,0003 bd1 ba1.5k sqft44373 Y And O Rd, Wellsville, OH 43968For Sale
 MLS ID #5239963, Samantha N Jackson, RE/MAX Edge Realty. MLS Now
