Stop the search! Your completely transformed dream home has arrived! Welcome to 710 7th Avenue, where modern style, stunning finishes, and peace of mind come together in one incredible package. This top to bottom remodel offers the feel of a brand new home, with all the big ticket items already taken care of, including a new roof, siding, soffit and fascia, windows, furnace, A/C, hot water tank, electrical, plumbing, and drywall. All that’s left to do is move in and enjoy!
The kitchen is an absolute showstopper, designed to impress from the moment you walk in. Picture yourself entertaining friends around the gorgeous waterfall granite island, preparing meals with your brand-new stainless steel appliances, or unwinding with a glass of wine from your very own wine cooler. Beautiful new cabinetry and a striking blue tile backsplash bring the entire space together, creating a kitchen that feels straight out of a design magazine. New luxury vinyl plank flooring flows throughout the main level, complementing the fresh, modern finishes at every turn.
Just beyond the kitchen, step onto your new covered porch—the perfect spot for morning coffee, relaxing evenings, or hosting friends and family. From there, enjoy easy access to your fenced-in backyard, offering space to unwind, entertain, or let your four-legged family members roam.
Upstairs, you’ll find two generously sized bedrooms, each featuring a new ceiling fan, along with a truly impressive full bathroom. A beautiful double vanity, eye-catching LED mirror, fully tiled shower, and stylish bronze hardware give this space a high-end, spa-inspired feel
Here you go!
This is more than a cosmetic update—it’s a top to bottom transformation. If you’ve been searching for a home where the big-ticket improvements are already taken care of and the finishes feel fresh and modern, 710 7th Avenue deserves a spot at the top of your list!
For sale
$175,000
710 7th Ave, New Brighton, PA 15066
2beds
1,200sqft
Single Family Residence
Built in 1850
2,178 Square Feet Lot
$170,400 Zestimate®
$146/sqft
$-- HOA
What's special
Stunning finishesModern styleNew roofFenced-in backyardGorgeous waterfall granite islandStriking blue tile backsplashStylish bronze hardware
- 1 day
- 180
- 10
Likely to sell faster than
Zillow last checked:
Listing updated:
Listed by:
Mark Gulla 724-933-6300,
RE/MAX SELECT REALTY 724-933-6300
Source: WPMLS,MLS#: 1779085 Originating MLS: West Penn Multi-List
Originating MLS: West Penn Multi-ListFacts & features
Interior
Bedrooms & bathrooms
- Bedrooms: 2
- Bathrooms: 1
- Full bathrooms: 1
Heating
- Forced Air, Gas
Cooling
- Central Air
Appliances
- Included: Some Electric Appliances, Dishwasher, Refrigerator, Stove
Features
- Flooring: Carpet, Ceramic Tile, Vinyl
- Basement: Unfinished,Walk-Out Access
- Has fireplace: No
Interior area
- Total structure area: 1,200
- Total interior livable area: 1,200 sqft
Video & virtual tour
Property
Parking
- Total spaces: 2
- Parking features: On Street
- Has uncovered spaces: Yes
Features
- Levels: Two
- Stories: 2
- Pool features: None
Lot
- Size: 2,178 Square Feet
- Dimensions: 30 x 75 x 30 x 75
Details
- Parcel number: 410020616000
Construction
Type & style
- Home type: SingleFamily
- Architectural style: Colonial,Two Story
- Property subtype: Single Family Residence
Materials
- Vinyl Siding
- Roof: Asphalt
Condition
- Resale
- Year built: 1850
Utilities & green energy
- Sewer: Public Sewer
- Water: Public
Community & HOA
Community
- Features: Public Transportation
Location
- Region: New Brighton
Financial & listing details
- Price per square foot: $146/sqft
- Tax assessed value: $66,600
- Annual tax amount: $1,424
- Date on market: 10/13/2026
Estimated market value
$170,400
$162,000 - $179,000
$1,004/mo
Price history
| Date | Event | Price |
|---|---|---|
| 10/13/2026 | Listed for sale | $175,000-10.2%$146/sqft |
Source:  WPMLS #1779085 Report a problem WPMLS #1779085 Report a problem | ||
| 7/26/2025 | Listing removed | $194,900$162/sqft |
Source: WPMLS #1707396 Report a problem | ||
| 7/7/2025 | Price change | $194,900-2.5%$162/sqft |
Source: WPMLS #1707396 Report a problem | ||
| 6/23/2025 | Listed for sale | $199,900+2755.7%$167/sqft |
Source: WPMLS #1707396 Report a problem | ||
| 1/7/2025 | Sold | $7,000$6/sqft |
Source: Public Record Report a problem | ||
Public tax history
| Year | Property taxes | Tax assessment |
|---|---|---|
| 2026 | $1,447 +2.8% | $66,600 |
| 2025 | $1,407 +3.4% | $66,600 |
| 2024 | $1,361 +1.6% | $66,600 +531.3% |
| 2023 | $1,339 | $10,550 |
| 2022 | $1,339 +1.2% | $10,550 |
| 2021 | $1,324 +4.5% | $10,550 |
| 2020 | $1,267 | $10,550 |
| 2019 | $1,267 +362% | $10,550 |
| 2018 | $274 +17.1% | $10,550 |
| 2017 | $234 | $10,550 |
| 2016 | $234 | $10,550 |
| 2015 | $234 | $10,550 |
| 2014 | $234 | $10,550 |
| 2013 | -- | $10,550 |
| 2012 | -- | $10,550 |
| 2011 | -- | $10,550 |
| 2010 | -- | $10,550 |
| 2008 | -- | $10,550 |
| 2007 | -- | $10,550 |
| 2006 | -- | $10,550 |
Find assessor info on the county website
Monthly payment
Est. payment
Payment breakdown
Explore the cost of this home by adjusting the details. Changes won't be saved.Climate risks
Neighborhood: 15066
Nearby schools
Schools provided by the listing agent
- District: New Brighton Area
Source: WPMLS. This data may not be complete. We recommend contacting the local school district to confirm school assignments for this home.
Similar homes
- $169,9002 bd3 ba1.1k sqft617 10th Ave, New Brighton, PA 15066For Sale
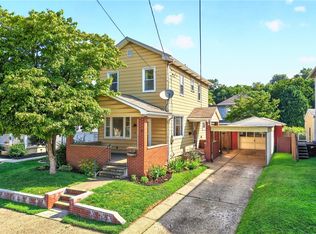 MLS ID #1768538, Stephanie Ramer. WPMLS
 - $209,5003 bd2 ba1.5k sqft303 6th St, New Brighton, PA 15066For Sale
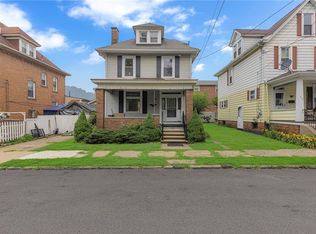 MLS ID #1768832, Nancy Rossi. WPMLS
 - $220,0003 bd1 ba1k sqft130 McGuire St, New Brighton, PA 15066For Sale
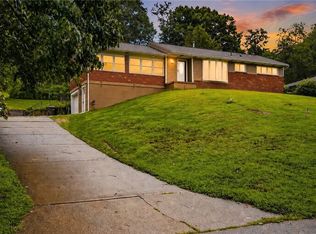 MLS ID #1770824, Chad Leonberg. WPMLS
 - $115,0002 bd1 ba1k sqft1457 7th Ave, New Brighton, PA 15066For Sale
 MLS ID #1757836, Jenna Cutshall. WPMLS
