Lovingly Maintained Home in Big Beaver – Move Right In! Welcome to this charming and meticulously cared-for 2-bedroom, 1-bath home situated on a quarter-acre lot in Big Beaver. Whether you're a first-time buyer or looking to downsize, this one checks all the boxes.
Pull into the large 2-car carport and enjoy the ease of covered front and back patio areas — perfect for relaxing or entertaining no matter the weather. The side deck is ready for your hot tub with hookup already in place, and a shed provides added storage. With plenty of room on the lot, there's even space to build a garage down the road! Inside, the open kitchen features an island, oak cabinetry, and flows seamlessly into the dining room with brand new luxury vinyl flooring. Fresh paint throughout gives the home a crisp, move-in ready feel.
Upstairs, the oversized primary bedroom impresses with new flooring, fresh paint, and plenty of space to unwind. A spacious full bathroom rounds out the upper level. The mechanicals have been thoughtfully updated for worry-free living — roof (2019), electric heat pump and central air (approx. 4 years), new sump pump, 200-amp electrical service, and glass block windows. A workbench in the basement adds great bonus space for projects and storage. Conveniently located with easy access to the Turnpike, Route 376, and more — commuting is a breeze. Don't miss this wonderful opportunity!
For sale
Price cut: $5K (9/2)
$140,000
7435 Big Beaver Blvd, Wampum, PA 16157
2beds
1,132sqft
Single Family Residence
Built in 1932
0.26 Acres Lot
$139,100 Zestimate®
$124/sqft
$-- HOA
What's special
Shed provides added storageFresh paint throughoutOversized primary bedroomOak cabinetry
- 81 days
- 476
- 34
Zillow last checked:
Listing updated:
Listed by:
Stephanie Ramer 888-397-7352,
EXP REALTY LLC 888-397-7352
Source: WPMLS,MLS#: 1760639 Originating MLS: West Penn Multi-List
Originating MLS: West Penn Multi-ListFacts & features
Interior
Bedrooms & bathrooms
- Bedrooms: 2
- Bathrooms: 1
- Full bathrooms: 1
Primary bedroom
- Level: Upper
- Dimensions: 18X13
Bedroom 2
- Level: Upper
- Dimensions: 13X13
Dining room
- Level: Main
- Dimensions: 12X13
Kitchen
- Level: Main
- Dimensions: 9X10
Living room
- Level: Main
- Dimensions: 21X13
Heating
- Electric, Heat Pump
Cooling
- Central Air
Appliances
- Included: Some Electric Appliances, Dryer, Dishwasher, Microwave, Stove, Washer
Features
- Jetted Tub
- Flooring: Carpet, Vinyl
- Has basement: Yes
Interior area
- Total structure area: 1,132
- Total interior livable area: 1,132 sqft
Video & virtual tour
Property
Parking
- Total spaces: 2
- Parking features: Covered
Features
- Levels: Two
- Stories: 2
- Has spa: Yes
Lot
- Size: 0.26 Acres
- Dimensions: 50 x 234
Details
- Parcel number: 530080205000
Construction
Type & style
- Home type: SingleFamily
- Architectural style: Colonial,Two Story
- Property subtype: Single Family Residence
Materials
- Vinyl Siding
- Roof: Asphalt
Condition
- Resale
- Year built: 1932
Utilities & green energy
- Sewer: Public Sewer
- Water: Public
Community & HOA
Location
- Region: Wampum
Financial & listing details
- Price per square foot: $124/sqft
- Tax assessed value: $85,500
- Annual tax amount: $1,465
- Date on market: 6/21/2026
Estimated market value
$139,100
$132,000 - $146,000
$901/mo
Price history
| Date | Event | Price |
|---|---|---|
| 9/2/2026 | Price change | $140,000-3.4%$124/sqft |
Source:  WPMLS #1760639 Report a problem WPMLS #1760639 Report a problem | ||
| 8/26/2026 | Price change | $145,000-2%$128/sqft |
Source: WPMLS #1760639 Report a problem | ||
| 8/12/2026 | Price change | $148,000-1.3%$131/sqft |
Source: WPMLS #1760639 Report a problem | ||
| 7/14/2026 | Price change | $150,000-3.2%$133/sqft |
Source: WPMLS #1760639 Report a problem | ||
| 7/8/2026 | Price change | $155,000-3.1%$137/sqft |
Source: WPMLS #1760639 Report a problem | ||
| 6/21/2026 | Listed for sale | $159,900+27.9%$141/sqft |
Source: WPMLS #1760639 Report a problem | ||
| 12/24/2024 | Sold | $125,000-2.3%$110/sqft |
Source: WPMLS #1670892 Report a problem | ||
| 11/27/2024 | Pending sale | $128,000$113/sqft |
Source: WPMLS #1670892 Report a problem | ||
| 11/8/2024 | Contingent | $128,000$113/sqft |
Source: WPMLS #1670892 Report a problem | ||
| 10/28/2024 | Price change | $128,000-0.8%$113/sqft |
Source: WPMLS #1670892 Report a problem | ||
| 9/20/2024 | Listed for sale | $129,000$114/sqft |
Source: WPMLS #1670892 Report a problem | ||
| 9/17/2024 | Contingent | $129,000$114/sqft |
Source: WPMLS #1670892 Report a problem | ||
| 9/9/2024 | Price change | $129,000-11%$114/sqft |
Source: WPMLS #1670892 Report a problem | ||
| 7/22/2024 | Price change | $144,900-3.3%$128/sqft |
Source: WPMLS #1652347 Report a problem | ||
| 5/8/2024 | Listed for sale | $149,900+87.4%$132/sqft |
Source: WPMLS #1652347 Report a problem | ||
| 10/9/2013 | Sold | $80,000-5.9%$71/sqft |
Source: WPMLS #974494 Report a problem | ||
| 8/7/2013 | Listed for sale | $85,000$75/sqft |
Source: Howard Hanna - Beaver #974494 Report a problem | ||
Public tax history
| Year | Property taxes | Tax assessment |
|---|---|---|
| 2026 | $1,465 | $85,500 |
| 2025 | $1,465 | $85,500 |
| 2024 | $1,465 -11.4% | $85,500 +466.2% |
| 2023 | $1,653 +1.9% | $15,100 |
| 2022 | $1,623 +0.9% | $15,100 |
| 2021 | $1,608 +0.9% | $15,100 |
| 2020 | $1,593 | $15,100 |
| 2019 | $1,593 +305.8% | $15,100 |
| 2018 | $393 +17.1% | $15,100 |
| 2017 | $335 | $15,100 |
| 2016 | $335 | $15,100 |
| 2015 | $335 | $15,100 |
| 2014 | $335 | $15,100 |
| 2013 | -- | $15,100 |
| 2012 | -- | $15,100 |
| 2011 | -- | $15,100 |
| 2010 | -- | $15,100 |
| 2008 | -- | $15,100 |
| 2007 | -- | $15,100 |
| 2006 | -- | $15,100 |
Find assessor info on the county website
Monthly payment
Est. payment
Payment breakdown
Explore the cost of this home by adjusting the details. Changes won't be saved.Climate risks
Neighborhood: 16157
Nearby schools
Schools provided by the listing agent
- District: Beaver Falls Area
Source: WPMLS. This data may not be complete. We recommend contacting the local school district to confirm school assignments for this home.
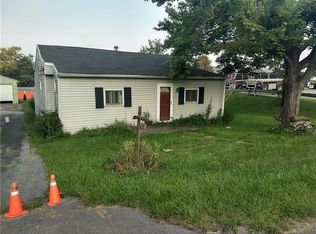
Similar homes
- $150,0002 bd1 ba798 sqft1747 Galilee Rd, Wampum, PA 16157For Sale
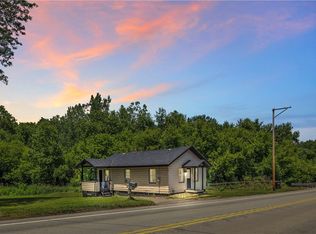 MLS ID #1762289, Katina Boetger-Hunter. WPMLS
 - $145,0004 bd1 ba1k sqft3506 College Ave, Beaver Falls, PA 15010For Sale
 MLS ID #1770984, Allyson Masson. WPMLS
 - $144,9002 bd1 ba1k sqft509 Deemer Ave, Ellwood City, PA 16117For Sale
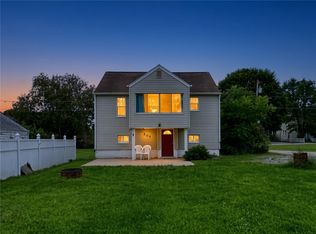 MLS ID #1770361, James Timmerman. WPMLS
 - $137,7003 bd2 ba1.3k sqft901 Skyline Dr, Ellwood City, PA 16117For Sale
 MLS ID #1768393, Katina Boetger-Hunter. WPMLS
