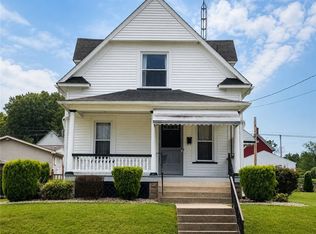
East Palestine, OH – This 4 bedroom, 2 bath home would be ideal for both a growing family or anyone who needs or wants, one-floor living. The first floor features a spacious living room, an eat-in kitchen, two roomy bedrooms with ample closet space and a full bath. Upstairs, you’ll find two additional bedrooms with double closets and the second full bath. This home offers unique features including beautiful oak woodwork throughout, a floored storage area tucked into the eaves off the second-floor hallway and a set of drawers built into the wall in the second-floor bath. An additional bonus, the freshly painted basement provides a bright laundry area and an abundance of built in shelving and storage space. Outside, the property includes a carport and an oversized, two-story garage—all situated just minutes from East Palestine Park. Don’t wait to schedule your showing—this well-cared-for home shows beautifully and is expected to sell quickly. East Palestine OH is located on the OH/PA line and is approximately 25 minutes from Youngstown, OH, 40 minutes from the Pittsburgh International Airport, 1 hour from Pittsburgh, PA and 1.5 hours from Cleveland, OH.
Contingent
$149,900
506 W Main St, East Palestine, OH 44413
4beds
1,326sqft
Single Family Residence
Built in 1948
4,791 Square Feet Lot
$-- Zestimate®
$113/sqft
$-- HOA
What's special
Freshly painted basementBright laundry areaOversized two-story garageBeautiful oak woodwork throughoutEat-in kitchen
- 10 days
- 916
- 33
Likely to sell faster than
Zillow last checked:
Listing updated:
Listed by:
Tami L Harris 234-567-6297 tamiharris.realestate@gmail.com,
Century 21 Lakeside Realty
Source: MLS Now,MLS#: 5239164 Originating MLS: Youngstown Columbiana Association of REALTORS
Originating MLS: Youngstown Columbiana Association of REALTORSFacts & features
Interior
Bedrooms & bathrooms
- Bedrooms: 4
- Bathrooms: 2
- Full bathrooms: 2
- Main level bathrooms: 1
- Main level bedrooms: 2
Primary bedroom
- Description: Flooring: Carpet
- Level: First
- Dimensions: 12 x 11
Bedroom
- Description: Flooring: Carpet
- Level: Second
- Dimensions: 9.5 x 11
Bedroom
- Description: Flooring: Carpet
- Level: Second
- Dimensions: 11 x 11
Bedroom
- Description: Flooring: Carpet
- Level: First
- Dimensions: 12 x 11
Bathroom
- Description: Flooring: Luxury Vinyl Tile
- Level: Second
- Dimensions: 6.8 x 9.4
Bathroom
- Description: Flooring: Ceramic Tile
- Level: First
- Dimensions: 9.7 x 4.11
Eat in kitchen
- Description: Flooring: Luxury Vinyl Tile
- Level: First
- Dimensions: 17 x 9.3
Entry foyer
- Description: Flooring: Luxury Vinyl Tile
- Level: First
- Dimensions: 4.11 x 3.07
Living room
- Description: Flooring: Carpet
- Level: First
- Dimensions: 17.4 x 14.4
Heating
- Baseboard, Electric, Forced Air, Gas
Cooling
- Central Air
Features
- Basement: Full
- Has fireplace: No
Interior area
- Total structure area: 1,326
- Total interior livable area: 1,326 sqft
- Finished area above ground: 1,326
Video & virtual tour
Property
Parking
- Total spaces: 2
- Parking features: Carport, Detached, Garage
- Garage spaces: 1
- Carport spaces: 1
- Covered spaces: 2
Features
- Levels: One and One Half
Lot
- Size: 4,791 Square Feet
Details
- Parcel number: 6802573.000
Construction
Type & style
- Home type: SingleFamily
- Architectural style: Conventional
- Property subtype: Single Family Residence
Materials
- Vinyl Siding
- Roof: Asphalt,Fiberglass
Condition
- Year built: 1948
Utilities & green energy
- Sewer: Public Sewer
- Water: Public
Community & HOA
HOA
- Has HOA: No
Location
- Region: East Palestine
Financial & listing details
- Price per square foot: $113/sqft
- Tax assessed value: $91,900
- Annual tax amount: $1,146
- Date on market: 8/31/2026
- Cumulative days on market: 10 days
- Listing terms: Cash,Conventional,FHA,VA Loan
Estimated market value
Not available
Estimated sales range
Not available
Not available
Price history
| Date | Event | Price |
|---|---|---|
| 8/31/2026 | Listed for sale | $149,900$113/sqft |
Source:  MLS Now #5239164 Report a problem MLS Now #5239164 Report a problem | ||
Public tax history
| Year | Property taxes | Tax assessment |
|---|---|---|
| 2025 | $800 +8.9% | $32,170 +9.9% |
| 2024 | $735 -3.2% | $29,270 |
| 2023 | $759 -31.3% | $29,270 |
| 2022 | $1,104 +15.9% | $29,270 +22.8% |
| 2021 | $953 +0% | $23,840 |
| 2020 | $953 +5.4% | $23,840 |
| 2019 | $904 | $23,840 +10% |
| 2018 | $904 +0.1% | $21,670 |
| 2017 | $904 -0.9% | $21,670 -0.2% |
| 2016 | $912 | $21,710 |
| 2015 | $912 +1.6% | $21,710 |
| 2014 | $898 -2.3% | $21,710 -3% |
| 2013 | $920 +0.1% | $22,370 |
| 2012 | $919 +0.1% | $22,370 |
| 2011 | $918 +3.6% | $22,370 |
| 2010 | $886 | $22,370 -3.9% |
| 2009 | $886 -4.9% | $23,280 |
| 2008 | $931 | $23,280 |
| 2007 | $931 -19% | $23,280 +6% |
| 2004 | $1,150 +4.4% | $21,970 +1.4% |
| 2003 | $1,102 -0.6% | $21,670 |
| 2002 | $1,108 +12% | $21,670 +12% |
| 2000 | $990 | $19,350 |
Find assessor info on the county website
Monthly payment
Est. payment
Payment breakdown
Explore the cost of this home by adjusting the details. Changes won't be saved.Climate risks
Neighborhood: 44413
Nearby schools
Schools provided by the listing agent
- District: East Palestine CSD - 1505
Source: MLS Now. This data may not be complete. We recommend contacting the local school district to confirm school assignments for this home.
Similar homes
- $140,0003 bd1 ba1k sqft287 W North Ave, East Palestine, OH 44413For Sale
 MLS ID #5240849, Amber L Hostetter, Lee Hostetter Real Estate. MLS Now
 - $112,5002 bd2 ba1.1k sqft298 E Grant St, East Palestine, OH 44413For Sale
 MLS ID #5238091, Deborah M Morris, Hardcastle Realty, LLC. MLS Now
 - $195,0003 bd2 ba1.7k sqft266 W Martin St, East Palestine, OH 44413For Sale
 MLS ID #5229318, Amanda Tharp, Century 21 Lakeside Realty. MLS Now
 - $--2 bd1 ba1.1k sqft1330 E South Range Rd, North Lima, OH 44452Auction
 Auction.com 2
