Escape to this charming Mohawk school district cabin-style home, where the tranquility of country living meets the convenience of being just minutes from city amenities. Nestled on a spacious lot, this unique 2-bedroom, 2-full-bath home offers a layout unlike any other. The lower level features a welcoming kitchen, a full bathroom, laundry area, and a large storage closet, creating a functional and inviting living space. With two separate living rooms—one on the main level and one on the lower level—you'll have endless possibilities for entertaining, relaxing, a home office, playroom, or media room. Step outside to enjoy the newly built A-frame covered patio with a raised concrete entertaining area overlooking the private backyard. Beneath the patio, behind the charming barn door, is a versatile bonus room ready to become your dream hot tub retreat, cozy lounge, workout room, or ultimate man cave. Need extra storage? This property has you covered with an additional storage shed plus a large outbuilding with a concrete floor, perfect for lawn equipment, ATVs, tools, and all your outdoor gear.
Under contract
Price cut: $20.5K (9/11)
$128,500
4481 W State St, Edinburg, PA 16116
2beds
693sqft
Single Family Residence
Built in 1900
1 Acres Lot
$-- Zestimate®
$185/sqft
$-- HOA
What's special
Private backyardAdditional storage shedLaundry areaSpacious lotLarge storage closetWelcoming kitchen
- 109 days
- 109
- 3
Zillow last checked:
Listing updated:
Listed by:
Francesca Ferrara 724-654-5589,
CASTLE REALTY 724-654-5589
Source: WPMLS,MLS#: 1762972 Originating MLS: West Penn Multi-List
Originating MLS: West Penn Multi-ListFacts & features
Interior
Bedrooms & bathrooms
- Bedrooms: 2
- Bathrooms: 2
- Full bathrooms: 2
Primary bedroom
- Level: Main
- Dimensions: 11x10
Bedroom 2
- Level: Main
- Dimensions: 11x10
Den
- Level: Lower
- Dimensions: 11x11
Entry foyer
- Level: Lower
Kitchen
- Level: Lower
- Dimensions: 10x10
Laundry
- Level: Lower
- Dimensions: 6x6
Living room
- Level: Main
- Dimensions: 13x11
Heating
- Forced Air, Gas
Cooling
- Central Air
Appliances
- Included: Some Electric Appliances, Refrigerator, Stove
Features
- Flooring: Carpet, Vinyl
- Basement: Finished,Walk-Out Access
Interior area
- Total structure area: 693
- Total interior livable area: 693 sqft
Property
Parking
- Total spaces: 2
Features
- Levels: Two
- Stories: 2
- Pool features: None
Lot
- Size: 1 Acres
- Dimensions: 1
Details
- Parcel number: 24088300
Construction
Type & style
- Home type: SingleFamily
- Architectural style: Two Story
- Property subtype: Single Family Residence
Materials
- Vinyl Siding
- Roof: Asphalt
Condition
- Resale
- Year built: 1900
Utilities & green energy
- Sewer: Public Sewer
- Water: Public
Community & HOA
Location
- Region: Edinburg
Financial & listing details
- Price per square foot: $185/sqft
- Tax assessed value: $33,600
- Annual tax amount: $1,017
- Date on market: 7/3/2026
Estimated market value
Not available
Estimated sales range
Not available
$1,099/mo
Price history
| Date | Event | Price |
|---|---|---|
| 9/24/2026 | Pending sale | $128,500$185/sqft |
Source:  WPMLS #1762972 Report a problem WPMLS #1762972 Report a problem | ||
| 9/11/2026 | Price change | $128,500-13.8%$185/sqft |
Source: WPMLS #1762972 Report a problem | ||
| 8/10/2026 | Price change | $149,000-3.9%$215/sqft |
Source: WPMLS #1762972 Report a problem | ||
| 7/3/2026 | Listed for sale | $155,000+19.2%$224/sqft |
Source: WPMLS #1762972 Report a problem | ||
| 5/1/2025 | Sold | $130,000$188/sqft |
Source: Public Record Report a problem | ||
Public tax history
| Year | Property taxes | Tax assessment |
|---|---|---|
| 2024 | $983 -4.7% | $33,600 |
| 2023 | $1,031 +3% | $33,600 |
| 2022 | $1,002 +258.9% | $33,600 |
| 2021 | $279 -67.8% | $33,600 +5.7% |
| 2020 | $867 | $31,800 |
| 2019 | $867 | $31,800 |
| 2018 | $867 +158.2% | $31,800 |
| 2017 | $336 | $31,800 |
| 2016 | $336 | $31,800 |
| 2015 | $336 | $31,800 |
| 2014 | $336 | $31,800 |
| 2013 | $336 | $31,800 |
| 2012 | $336 | $31,800 |
| 2011 | -- | $31,800 |
| 2010 | -- | $31,800 |
| 2007 | -- | $31,800 |
Find assessor info on the county website
Monthly payment
Est. payment
Payment breakdown
Explore the cost of this home by adjusting the details. Changes won't be saved.Climate risks
Neighborhood: 16116
Nearby schools
Schools provided by the listing agent
- District: Mohawk Area
Source: WPMLS. This data may not be complete. We recommend contacting the local school district to confirm school assignments for this home.


Similar homes
- $89,9003 bd1 ba750 sqft19 Cecil Ave, New Castle, PA 16101For Sale
 MLS ID #1779711, Michelle Swogger. WPMLS
 - $99,9002 bd1 ba1k sqft1788 E Poland Rd, New Castle, PA 16102For Sale
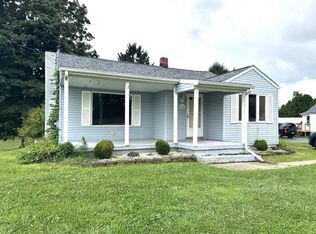 MLS ID #1772364, Diane Flamino. WPMLS
 - $124,0003 bd1 ba1k sqft65 Park Ave, Struthers, OH 44471For Sale By Owner

- $110,0002 bd1 ba896 sqft46 Prospect St, Struthers, OH 44471For Sale
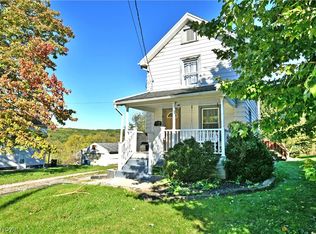 MLS ID #5248448, Troy V Polis, Brokers Realty Group. MLS Now
