Welcome to this cozy, clean, and move-in ready 4-bedroom, 1.5-bath home! Step inside to a warm and inviting living room that flows into a spacious kitchen; perfect for everyday living and entertaining. The main floor features two comfortable bedrooms and a full bathroom for convenient one-level living. Upstairs, you’ll find two additional bedrooms tucked into a charming loft space, offering flexibility for guests, a home office, or hobbies. The lower level provides even more functionality with a generously sized laundry room, a half bath, and extra living space. Outside, enjoy a nicely sized yard along with a large 2-car garage and an additional storage shed for all your needs. To top it all off, this home comes with a one-year home warranty for added peace of mind. Don’t miss your chance to make this inviting home yours—schedule your private showing today!
Contingent
Price cut: $4K (7/7)
$115,000
664 Tenney Ave, Campbell, OH 44405
4beds
1,008sqft
Single Family Residence
Built in 1937
6,446 Square Feet Lot
$-- Zestimate®
$114/sqft
$-- HOA
What's special
Additional storage shedNicely sized yardGenerously sized laundry roomSpacious kitchen
- 126 days
- 411
- 16
Zillow last checked:
Listing updated:
Listed by:
Kelly L Warren 330-717-2689 kelly@kellysoldit.com,
Kelly Warren and Associates RE Solutions,
Lauren Yohman 330-207-2720,
Kelly Warren and Associates RE Solutions
Source: MLS Now,MLS#: 5206983 Originating MLS: Youngstown Columbiana Association of REALTORS
Originating MLS: Youngstown Columbiana Association of REALTORSFacts & features
Interior
Bedrooms & bathrooms
- Bedrooms: 4
- Bathrooms: 2
- Full bathrooms: 1
- 1/2 bathrooms: 1
- Main level bathrooms: 1
- Main level bedrooms: 2
Heating
- Forced Air, Gas
Cooling
- Central Air
Features
- Basement: Full
- Number of fireplaces: 1
Interior area
- Total structure area: 1,008
- Total interior livable area: 1,008 sqft
- Finished area above ground: 1,008
Video & virtual tour
Property
Parking
- Total spaces: 2
- Parking features: Detached, Garage
- Garage spaces: 2
Features
- Levels: One and One Half
Lot
- Size: 6,446 Square Feet
Details
- Parcel number: 460170023.000
- Special conditions: Standard
Construction
Type & style
- Home type: SingleFamily
- Architectural style: Cape Cod
- Property subtype: Single Family Residence
Materials
- Vinyl Siding
- Roof: Asphalt,Fiberglass
Condition
- Year built: 1937
Details
- Warranty included: Yes
Utilities & green energy
- Sewer: Public Sewer
- Water: Public
Community & HOA
Community
- Subdivision: William M Reed
HOA
- Has HOA: No
Location
- Region: Campbell
Financial & listing details
- Price per square foot: $114/sqft
- Tax assessed value: $57,350
- Annual tax amount: $1,078
- Date on market: 5/4/2026
- Cumulative days on market: 349 days
Estimated market value
Not available
Estimated sales range
Not available
Not available
Price history
| Date | Event | Price |
|---|---|---|
| 7/7/2026 | Price change | $115,000-3.4%$114/sqft |
Source:  MLS Now #5206983 Report a problem MLS Now #5206983 Report a problem | ||
| 5/15/2026 | Price change | $119,000-4.7%$118/sqft |
Source: MLS Now #5206983 Report a problem | ||
| 5/4/2026 | Listed for sale | $124,900+11.5%$124/sqft |
Source: MLS Now #5206983 Report a problem | ||
| 5/1/2026 | Listing removed | $112,000$111/sqft |
Source: MLS Now #5151537 Report a problem | ||
| 4/14/2026 | Listed for sale | $112,000$111/sqft |
Source: MLS Now #5151537 Report a problem | ||
| 3/20/2026 | Pending sale | $112,000$111/sqft |
Source: MLS Now #5151537 Report a problem | ||
| 11/7/2025 | Price change | $112,000-5.9%$111/sqft |
Source: MLS Now #5151537 Report a problem | ||
| 10/12/2025 | Price change | $119,000-4.8%$118/sqft |
Source: MLS Now #5151537 Report a problem | ||
| 8/27/2025 | Listed for sale | $125,000+224.7%$124/sqft |
Source: MLS Now #5151537 Report a problem | ||
| 5/15/2006 | Sold | $38,500+45.3%$38/sqft |
Source: Public Record Report a problem | ||
| 4/13/1995 | Sold | $26,500$26/sqft |
Source: Public Record Report a problem | ||
Public tax history
| Year | Property taxes | Tax assessment |
|---|---|---|
| 2025 | $1,078 +99.1% | $20,080 |
| 2024 | $541 -4.6% | $20,080 |
| 2023 | $567 +39.8% | $20,080 +31.5% |
| 2022 | $406 -54.1% | $15,270 |
| 2021 | $885 -1.6% | $15,270 |
| 2020 | $899 +0.8% | $15,270 +12.9% |
| 2019 | $892 +0.8% | $13,520 |
| 2018 | $885 -3.1% | $13,520 |
| 2017 | $914 +1.9% | $13,520 -4% |
| 2016 | $896 +2% | $14,080 |
| 2015 | $879 +0.3% | $14,080 |
| 2014 | $876 +2% | $14,080 |
| 2013 | $858 +0.1% | $14,080 |
| 2012 | $858 +6.1% | $14,080 |
| 2011 | $809 +7.4% | $14,080 -2.6% |
| 2010 | $753 +7.9% | $14,460 |
| 2009 | $698 +0% | $14,460 |
| 2008 | $698 -1% | $14,460 |
| 2007 | $705 -1.6% | $14,460 |
| 2006 | $717 +0.5% | $14,460 +2.8% |
| 2005 | $713 -20.6% | $14,070 |
| 2003 | $898 +6.1% | -- |
| 2002 | $847 | -- |
| 2001 | $847 +1.9% | -- |
| 2000 | $831 | -- |
Find assessor info on the county website
Monthly payment
Est. payment
Payment breakdown
Explore the cost of this home by adjusting the details. Changes won't be saved.Climate risks
Neighborhood: 44405
Nearby schools
Similar homes
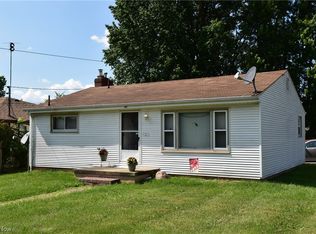
- $159,9003 bd2 ba1.3k sqft53 Memorial Cir, Campbell, OH 44405For Sale
 MLS ID #5221029, Kelly L Warren, Kelly Warren and Associates RE Solutions. MLS Now
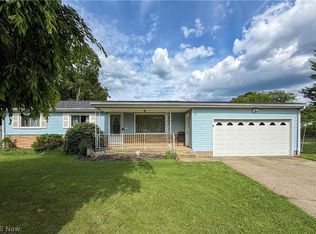
 - $119,9004 bd3 ba1.4k sqft122 Maple Dr, Youngstown, OH 44512For Sale
 MLS ID #5238814, Jessica L Hinerman, Century 21 Lakeside Realty. MLS Now
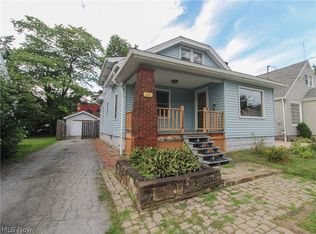
 - $169,0003 bd2 ba1k sqft627 Poland Ave, Struthers, OH 44471For Sale
 MLS ID #5243006, Robert D Dull, NextHome GO30 Realty. MLS Now
 - $119,9002 bd2 ba1.1k sqft47 Renee Dr, Struthers, OH 44471For Sale
 MLS ID #5218959, Danny Duvall, Brokers Realty Group. MLS Now
