Welcome to this well-maintained one floor living space, this home offers comfort, functionality, and outstanding value in the heart of Campbell.
From the moment you arrive, pride of ownership is evident with attractive curb appeal, a welcoming covered front porch, a long concrete driveway, detached garage, and beautifully maintained exterior.
Clean and inviting layout filled with natural light, spacious living areas, and move-in-ready conditions throughout. The home offers generously sized bedrooms, an inviting kitchen with cabinetry and workspace, and the opportunity to update and personalize over time while comfortably enjoying the home from day one. Hardwood floors are believed to be underneath the carpeting, offering additional potential and value.
One of the standout features of this property is the large, clean, partially finished basement offering exceptional additional usable space complete with a bathroom, recreation area, workspace possibilities, storage, and future finishing potential — significantly expanding the functionality of the home beyond the main living area. A functional ranch layout, detached heated garage, and a home that has clearly been cared for over the years.
Clean, solid, and full of potential — this is the type of home buyers are always searching for. Don’t miss your opportunity to make it your own.
Active
Price cut: $8.1K (7/16)
$129,900
640 Tenney Ave, Campbell, OH 44405
3beds
966sqft
:
Get pre-qualified$947/mo
Single Family Residence
Built in 1960
8,450 Square Feet Lot
$-- Zestimate®
$134/sqft
$-- HOA
What's special
Detached garageDetached heated garageBeautifully maintained exteriorFunctional ranch layoutAttractive curb appealGenerously sized bedroomsWelcoming covered front porch
- 74 days |
- 442 |
- 19 |
Zillow last checked:
Listing updated:
Listed by:
Shaena Gonzalez 330-294-8535 shaygonzalez@kw.com,
Keller Williams Chervenic Rlty
Source: MLS Now,MLS#: 5209974 Originating MLS: Youngstown Columbiana Association of REALTORS
Originating MLS: Youngstown Columbiana Association of REALTORSFacts & features
Interior
Bedrooms & bathrooms
- Bedrooms: 3
- Bathrooms: 2
- Full bathrooms: 2
- Main level bathrooms: 1
- Main level bedrooms: 3
Heating
- Forced Air, Gas
Cooling
- Central Air
Features
- Basement: Full,Finished
- Has fireplace: No
Interior area
- Total structure area: 966
- Total interior livable area: 966 sqft
- Finished area above ground: 966
Video & virtual tour
Property
Parking
- Total spaces: 2
- Parking features: Detached, Garage
- Garage spaces: 2
Features
- Levels: One
- Stories: 1
Lot
- Size: 8,450 Square Feet
Details
- Parcel number: 460170021.000
Construction
Type & style
- Home type: SingleFamily
- Architectural style: Ranch
- Property subtype: Single Family Residence
Materials
- Vinyl Siding
- Roof: Asphalt,Fiberglass
Condition
- Year built: 1960
Utilities & green energy
- Sewer: Public Sewer
- Water: Public
Community & HOA
Community
- Subdivision: City/Campbell
HOA
- Has HOA: No
Location
- Region: Campbell
Financial & listing details
- Price per square foot: $134/sqft
- Tax assessed value: $57,610
- Annual tax amount: $1,058
- Date on market: 5/14/2026
- Cumulative days on market: 74 days
Estimated market value
Not available
Estimated sales range
Not available
Not available
Price history
| Date | Event | Price |
|---|---|---|
| 7/16/2026 | Price change | $129,900-5.9%$134/sqft |
Source:  MLS Now #5209974 Report a problem MLS Now #5209974 Report a problem | ||
| 6/2/2026 | Price change | $138,000-7.3%$143/sqft |
Source: MLS Now #5209974 Report a problem | ||
| 5/24/2026 | Price change | $148,900-3.9%$154/sqft |
Source: MLS Now #5209974 Report a problem | ||
| 5/14/2026 | Listed for sale | $154,900+297.2%$160/sqft |
Source: MLS Now #5209974 Report a problem | ||
| 5/16/2013 | Sold | $39,000-8.7%$40/sqft |
Source: MLS Now #3383373 Report a problem | ||
| 3/30/2013 | Pending sale | $42,700$44/sqft |
Source: Klacik Real Estate #3383373 Report a problem | ||
| 2/19/2013 | Price change | $42,700-0.7%$44/sqft |
Source: Klacik Real Estate #3383373 Report a problem | ||
| 8/2/2012 | Listed for sale | $43,000$45/sqft |
Source: Klacik Real Estate #3340342 Report a problem | ||
Public tax history
| Year | Property taxes | Tax assessment |
|---|---|---|
| 2025 | $1,059 0% | $20,160 |
| 2024 | $1,059 +1.2% | $20,160 |
| 2023 | $1,046 +17.2% | $20,160 +40.1% |
| 2022 | $892 +7% | $14,390 |
| 2021 | $834 -1.6% | $14,390 |
| 2020 | $848 -5.4% | $14,390 +6% |
| 2019 | $896 +0.8% | $13,580 |
| 2018 | $889 -3.1% | $13,580 |
| 2017 | $918 -7.8% | $13,580 -13.2% |
| 2016 | $996 +2% | $15,650 |
| 2015 | $976 +0.3% | $15,650 |
| 2014 | $973 +131.2% | $15,650 +0.1% |
| 2013 | $421 +0.1% | $15,630 |
| 2012 | $421 +6.1% | $15,630 |
| 2011 | $397 -33.7% | $15,630 -22.7% |
| 2010 | $598 +7.9% | $20,230 |
| 2009 | $555 +0% | $20,230 |
| 2008 | $555 -43.7% | $20,230 |
| 2007 | $985 -1.6% | $20,230 |
| 2006 | $1,001 +14.5% | $20,230 +17.2% |
| 2005 | $874 -20.7% | $17,260 |
| 2003 | $1,102 +6.1% | -- |
| 2002 | $1,039 | -- |
| 2001 | $1,039 +1.9% | -- |
| 2000 | $1,019 | -- |
Find assessor info on the county website
Monthly payment
Est. payment
Payment breakdown
Explore the cost of this home by adjusting the details. Changes won't be saved.Climate risks
Neighborhood: 44405
Nearby schools
GreatSchools rating
- 6/10Campbell Elementary SchoolGrades: PK-6Distance: 0.8 mi
- 3/10Memorial High SchoolGrades: 7-12Distance: 0.9 mi
Schools provided by the listing agent
- District: Campbell CSD - 5003
Source: MLS Now. This data may not be complete. We recommend contacting the local school district to confirm school assignments for this home.
- $80,0003 bd2 ba952 sqft642 Tenney Ave, Campbell, OH 44405Sold
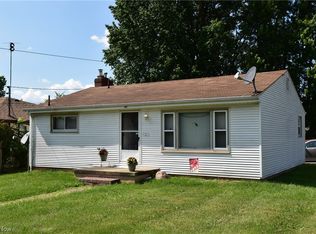
- $79,6002 bd1 ba1k sqft638 Tenney Ave, Campbell, OH 44405Off Market
- $74,2003 bd1 ba1.4k sqft634 Tenney Ave, Campbell, OH 44405Off Market
- $1,260-- bd-- ba-- sqft634 Tenney Ave, Campbell, OH 44405Off Market
- $115,0004 bd2 ba1k sqft664 Tenney Ave, Campbell, OH 44405For Sale
- $2,420-- bd-- ba-- sqft639 Devitt Ave, Campbell, OH 44405Off Market
- $2,420-- bd-- ba-- sqft639 Devitt Ave, Campbell, OH 44405Off Market
- $175,3003 bd1 ba2.5k sqft657 Devitt Ave, Campbell, OH 44405Off Market
A local agent can set up tours, give advice and negotiate with sellers.
A local lender can help you make sure your offer is ready when you are.
Similar homes
- $134,9003 bd2 ba1.1k sqft58 1st St, Campbell, OH 44405For Sale
 MLS ID #5227256, Olivia L Christie, Keller Williams Legacy Group Realty. MLS Now
 - $115,0004 bd2 ba1k sqft664 Tenney Ave, Campbell, OH 44405For Sale
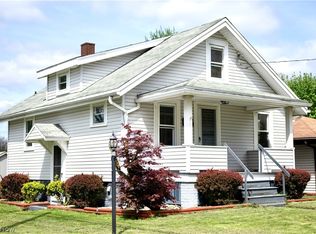 MLS ID #5206983, Kelly L Warren, Kelly Warren and Associates RE Solutions. MLS Now
 - $163,7003 bd2 ba1.3k sqft53 Memorial Cir, Campbell, OH 44405For Sale
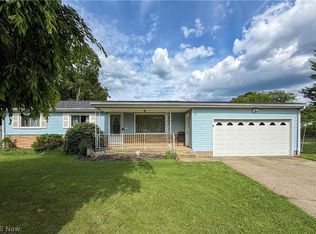 MLS ID #5221029, Kelly L Warren, Kelly Warren and Associates RE Solutions. MLS Now
 - $119,0003 bd1 ba1.3k sqft127 Courtland Ave, Campbell, OH 44405For Sale
 MLS ID #5213853, Robert J O'Bryant, Berkshire Hathaway HomeServices Stouffer Realty. MLS Now
 - $125,0003 bd2 ba1k sqft1945 Nair St, Youngstown, OH 44505For SaleMLS ID #5208592, James P Richmond, Narducci Realty. MLS Now
- $175,0003 bd2 ba1.3k sqft190 Struthers Liberty Rd, Campbell, OH 44405For SaleMLS ID #5202199, Rachel Draa, CENTURY 21 Lakeside Realty. MLS Now
- $134,9004 bd3 ba1.3k sqft734 Pasadena Ave, Youngstown, OH 44502For SaleMLS ID #5228499, Michael A Cline, Kelly Warren and Associates RE Solutions. MLS Now
- $99,9003 bd1 ba1.3k sqft1307 Humbolt Ave, Youngstown, OH 44502For SaleMLS ID #5231053, Jessica L Hinerman, Century 21 Lakeside Realty. MLS Now
- $135,0004 bd2 ba1.2k sqft3533 Wyandot Ln, Youngstown, OH 44502For SaleMLS ID #5213876, Robert J O'Bryant, Berkshire Hathaway HomeServices Stouffer Realty. MLS Now
- $120,0003 bd2 ba1.3k sqft3322 McCartney Rd, Youngstown, OH 44505For SaleMLS ID #5186840, Annie D Robles, Kelly Warren and Associates RE Solutions. MLS Now
- $159,9003 bd2 ba1.1k sqft2649 Brunswick Rd, Youngstown, OH 44511For SaleMLS ID #5230853, Elizabeth Mutschler, Keller Williams Chervenic Realty. MLS Now
- $124,9002 bd2 ba1.1k sqft47 Renee Dr, Struthers, OH 44471For SaleMLS ID #5218959, Danny Duvall, Brokers Realty Group. MLS Now
- $135,0003 bd1 ba1.3k sqft3016 Hudson Ave, Youngstown, OH 44511For SaleMLS ID #5228481, Jeremy D Hernan, Berkshire Hathaway HomeServices Stouffer Realty. MLS Now
- $110,0002 bd1 ba1.2k sqft34 W Lewis St, Struthers, OH 44471For SaleMLS ID #5229590, Dennis D Gonatas Sr., Gonatas Real Estate LLC. MLS Now
- $--3 bd1 ba1.2k sqft2164 Gregory Ave, Youngstown, OH 44511AuctionAuction.com 2
- $129,0003 bd2 ba1.3k sqft138 Clifton Dr, Boardman, OH 44512For SaleMLS ID #5198928, Nicholas J Huscroft, Chosen Real Estate Group. MLS Now
- $75,0003 bd2 ba1.3k sqft1751 Gladstone St, Youngstown, OH 44506For Sale By Owner
- $115,0003 bd1 ba1k sqft58 Rutledge Dr, Youngstown, OH 44505For SaleMLS ID #5186409, Kelly L Warren, Kelly Warren and Associates RE Solutions. MLS Now
- $134,9003 bd1 ba1.2k sqft1960 Highlawn Ave, Youngstown, OH 44509For SaleMLS ID #5222070, John N Eaton, Howard Hanna. MLS Now
- $119,9002 bd1 ba972 sqft39 S Bon Air Ave, Youngstown, OH 44509For SaleMLS ID #5228620, Paul H Sherman, Town One Realty. MLS Now
