Charming, Move-In Ready Home in Franklin Township!
Welcome home to this beautifully renovated 2-bedroom gem nestled in Franklin Township and located within the Riverside School District. The refreshed interior offers modern finishes while maintaining the home's cozy charm, making it perfect for first-time buyers, those looking to downsize, or anyone seeking low-maintenance living.
Enjoy comfortable living spaces, an updated kitchen and bath, and two spacious bedrooms filled with natural light. Outside, you'll find room to relax, entertain, or simply enjoy the peaceful surroundings.
Conveniently located with easy access to grocery stores, schools, parks, and local shopping, this move-in ready home is a wonderful opportunity. Don't miss your chance to make this charming home your own!
Under contract
$140,000
344 Mecklem Ln, Ellwood City, PA 16117
2beds
863sqft
Single Family Residence
Built in 1926
4,356 Square Feet Lot
$140,700 Zestimate®
$162/sqft
$-- HOA
What's special
Modern finishesBeautifully renovatedPeaceful surroundingsRefreshed interiorUpdated kitchenCozy charm
- 36 days |
- 107 |
- 3 |
Zillow last checked:
Listing updated:
Listed by:
Stephanie Adler 724-776-3686,
BERKSHIRE HATHAWAY THE PREFERRED REALTY 724-776-3686
Source: WPMLS,MLS#: 1764886 Originating MLS: West Penn Multi-List
Originating MLS: West Penn Multi-ListFacts & features
Interior
Bedrooms & bathrooms
- Bedrooms: 2
- Bathrooms: 1
- Full bathrooms: 1
Primary bedroom
- Level: Main
- Dimensions: 14x12
Bedroom 2
- Level: Upper
- Dimensions: 27x12
Dining room
- Level: Main
- Dimensions: 12x10
Kitchen
- Level: Main
- Dimensions: 12x9
Living room
- Level: Main
- Dimensions: 13x11
Heating
- Gas
Cooling
- Wall/Window Unit(s)
Appliances
- Included: Some Gas Appliances, Dryer, Refrigerator, Stove, Washer
Features
- Flooring: Ceramic Tile, Vinyl, Carpet
- Basement: Interior Entry
Interior area
- Total structure area: 863
- Total interior livable area: 863 sqft
Video & virtual tour
Property
Parking
- Parking features: Off Street
Features
- Levels: One and One Half
- Stories: 1.5
- Pool features: None
Lot
- Size: 4,356 Square Feet
- Dimensions: 0.1
Details
- Parcel number: 610040905000
Construction
Type & style
- Home type: SingleFamily
- Architectural style: Cape Cod
- Property subtype: Single Family Residence
Materials
- Frame
- Roof: Asphalt
Condition
- Resale
- Year built: 1926
Utilities & green energy
- Sewer: Public Sewer
- Water: Public
Community & HOA
Location
- Region: Ellwood City
Financial & listing details
- Price per square foot: $162/sqft
- Tax assessed value: $82,290
- Annual tax amount: $963
- Date on market: 7/15/2026
Estimated market value
$140,700
$134,000 - $148,000
$996/mo
Price history
| Date | Event | Price |
|---|---|---|
| 7/22/2026 | Pending sale | $140,000$162/sqft |
Source:  WPMLS #1764886 Report a problem WPMLS #1764886 Report a problem | ||
| 7/15/2026 | Listed for sale | $140,000+9.4%$162/sqft |
Source: WPMLS #1764886 Report a problem | ||
| 8/10/2023 | Sold | $128,000-1.5%$148/sqft |
Source: WPMLS #1590017 Report a problem | ||
| 6/20/2023 | Contingent | $129,999$151/sqft |
Source: WPMLS #1590017 Report a problem | ||
| 6/4/2023 | Price change | $129,999-6.5%$151/sqft |
Source: WPMLS #1590017 Report a problem | ||
| 1/13/2023 | Listed for sale | $139,000-13.1%$161/sqft |
Source: WPMLS #1590017 Report a problem | ||
| 11/23/2022 | Listing removed | -- |
Source:  RE/MAX International Report a problem RE/MAX International Report a problem | ||
| 8/17/2022 | Listed for sale | $159,900+299.8%$185/sqft |
Source:  Bright MLS #PALR2000002 Report a problem Bright MLS #PALR2000002 Report a problem | ||
| 8/9/2022 | Sold | $40,000-76.5%$46/sqft |
Source: Public Record Report a problem | ||
| 8/3/2022 | Listed for sale | $169,900$197/sqft |
Source: Bright MLS #PALR2000002 Report a problem | ||
| 7/29/2022 | Listing removed | -- |
Source: Owner Report a problem | ||
| 7/11/2022 | Listed for sale | $169,900$197/sqft |
Source: Owner Report a problem | ||
Public tax history
| Year | Property taxes | Tax assessment |
|---|---|---|
| 2026 | $982 +4.8% | $63,300 |
| 2025 | $937 +1.5% | $63,300 |
| 2024 | $923 -29% | $63,300 +406.4% |
| 2023 | $1,300 +1.4% | $12,500 |
| 2022 | $1,282 | $12,500 |
| 2021 | $1,282 +2% | $12,500 |
| 2020 | $1,257 | $12,500 |
| 2019 | $1,257 +286.7% | $12,500 |
| 2018 | $325 +17.1% | $12,500 |
| 2017 | $278 | $12,500 |
| 2016 | $278 | $12,500 |
| 2015 | $278 | $12,500 |
| 2014 | $278 | $12,500 |
| 2013 | -- | $12,500 |
| 2012 | -- | $12,500 |
| 2011 | -- | $12,500 |
| 2010 | -- | $12,500 |
| 2008 | -- | $12,500 |
| 2007 | -- | $12,500 |
| 2006 | -- | $12,500 |
Find assessor info on the county website
Monthly payment
Est. payment
Payment breakdown
Explore the cost of this home by adjusting the details. Changes won't be saved.Climate risks
Neighborhood: Frisco
Nearby schools
GreatSchools rating
- 5/10Riverside El SchoolGrades: PK-5Distance: 1.4 mi
- 7/10Riverside MsGrades: 6-8Distance: 1.4 mi
- 6/10Riverside High SchoolGrades: 9-12Distance: 1.4 mi
Schools provided by the listing agent
- District: Riverside
Source: WPMLS. This data may not be complete. We recommend contacting the local school district to confirm school assignments for this home.
- $124,0002 bd1 ba1.1k sqft331 Virginia Ave, Ellwood City, PA 16117Off Market
- $211,3003 bd1 ba1.2k sqft351 Virginia Ave, Ellwood City, PA 16117Off Market

- $459,6003 bd2 ba2.5k sqft348 Virginia Ave, Ellwood City, PA 16117Off Market
- $128,7002 bd1 ba949 sqft323 Virginia Ave, Ellwood City, PA 16117Off Market
- $273,3003 bd2 ba1.7k sqft326 Virginia Ave, Ellwood City, PA 16117Off Market
- $224,0003 bd1 ba1k sqft400 Mecklem Ln, Ellwood City, PA 16117Off Market
- $220,3004 bd2 ba1.2k sqft322 Virginia Ave, Ellwood City, PA 16117Off Market
- $206,9003 bd1 ba1.3k sqft397 Franklin St, Ellwood City, PA 16117Off Market
A local agent can set up tours, give advice and negotiate with sellers.
A local lender can help you make sure your offer is ready when you are.
Similar homes
- $144,9002 bd1 ba1k sqft509 Deemer Ave, Ellwood City, PA 16117For Sale
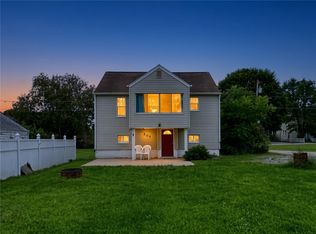 MLS ID #1770361, James Timmerman. WPMLS
 - $155,0004 bd2 ba1.1k sqft613 Portersville Rd, Ellwood City, PA 16117For Sale
 MLS ID #1747968, Karen Clark. WPMLS
 - $139,0003 bd2 ba1.2k sqft34 1st St, Ellwood City, PA 16117For Sale
 MLS ID #1769641, Leila Greene. WPMLS
 - $185,0003 bd1 ba976 sqft213 Morrison Ave, Ellwood City, PA 16117For Sale
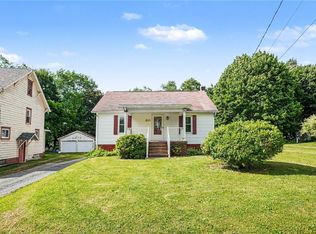 MLS ID #1761152, Kayla Taylor. WPMLS
 - $169,9003 bd2 ba1.1k sqft127 Hazel Ave, Ellwood City, PA 16117For SaleMLS ID #1741258, Christina McCaskey. WPMLS
- $180,0002 bd1 ba1k sqft416 Country Club Dr, Ellwood City, PA 16117For SaleMLS ID #1735069, Linda D'Antoni. WPMLS
- $148,0002 bd1 ba1.1k sqft7435 Big Beaver Blvd, Wampum, PA 16157For SaleMLS ID #1760639, Stephanie Ramer. WPMLS
- $99,0003 bd2 ba1k sqft207 Hickory Way, Ellwood City, PA 16117For SaleMLS ID #1742716, Chris Stuempges. WPMLS
- $90,0003 bd3 ba1k sqft323 Hillside Ave, Ellwood City, PA 16117For SaleMLS ID #1748152, Chad Leonberg. WPMLS
- $139,9003 bd3 ba1.2k sqft1301 Wade St, Aliquippa, PA 15001For SaleMLS ID #1770156, Shanna Funwela. WPMLS
- $135,0002 bd1 ba1k sqft1303 Highland Ave, New Castle, PA 16105For SaleMLS ID #1769992, Bobbie Schuller. WPMLS
- $150,0002 bd1 ba798 sqft1747 Galilee Rd, Wampum, PA 16157For SaleMLS ID #1762289, Katina Boetger-Hunter. WPMLS
- $139,0002 bd1 ba1k sqft1915 Maratta Rd, Aliquippa, PA 15001For SaleMLS ID #1770463, Zak Denner. WPMLS
- $124,9002 bd1 ba660 sqft3712 3rd Ave, Koppel, PA 16136For SaleMLS ID #1758567, Jenna Cutshall. WPMLS
- $125,0003 bd1 ba1k sqft1028 Dewey Ave, New Castle, PA 16101For SaleMLS ID #1769849, Valerie Flora. WPMLS
- $140,0002 bd1 ba1k sqft951 5th Ave, Freedom, PA 15042For SaleMLS ID #1769442, Benjamin Polite-Robinson. WPMLS
- $130,0002 bd1 ba720 sqft3702 49th St, New Brighton, PA 15066For SaleMLS ID #1769511, Erin Adams. WPMLS
- $125,0002 bd1 ba680 sqft243 Kay St, Wampum, PA 16157For SaleMLS ID #1759927, Katelyn Dominelli. WPMLS
- $135,0002 bd1 ba1k sqft1329 Indiana Ave, Monaca, PA 15061For SaleMLS ID #1768251, Sarah Wyzkoski. WPMLS
- $145,0002 bd1 ba950 sqft106 6th Ave, Freedom, PA 15042For SaleMLS ID #1762293, Hannah Marchionda-Sepella. WPMLS
