Welcome to 1023 Aetna Dr. in Ellwood City, where comfort, convenience, and easy one-level living come together! This charming 3-bedroom, 1-bath brick ranch offers a bright and welcoming interior filled with beautiful natural light, fresh paint, and newly installed central air for year-round comfort. The convenient single-level layout makes everyday living simple, while the attached garage adds even more functionality. Step outside to a beautiful backyard and deck, creating the perfect space for summer cookouts, morning coffee, entertaining, or simply relaxing at home. And the location is hard to beat! You're tucked into a residential setting while still being just a 5-minute drive to downtown Ellwood City, putting shopping, dining, parks, and everyday conveniences within easy reach. Whether you're searching for your first home, looking to downsize without sacrificing outdoor space, or wanting a home with potential to expand and make your own, 1023 Aetna Dr. has so much to offer. Classic brick charm, a great backyard, one-level living, and a convenient location—this is one you'll want to see!
For sale
$165,000
1023 Aetna Dr, Ellwood City, PA 16117
3beds
875sqft
Single Family Residence
Built in 1953
0.3 Acres Lot
$166,500 Zestimate®
$189/sqft
$-- HOA
What's special
Classic brick charmOne-level livingAttached garageFresh paintBeautiful backyard and deckGreat backyardConvenient single-level layout
- 7 days
- 595
- 35
Likely to sell faster than
Zillow last checked:
Listing updated:
Listed by:
Isabella Hall 724-201-0514,
REALTY ONE GROUP ULTIMATE 724-201-0514
Source: WPMLS,MLS#: 1771294 Originating MLS: West Penn Multi-List
Originating MLS: West Penn Multi-ListFacts & features
Interior
Bedrooms & bathrooms
- Bedrooms: 3
- Bathrooms: 1
- Full bathrooms: 1
Primary bedroom
- Level: Main
- Dimensions: 11x10
Bedroom 2
- Level: Main
- Dimensions: 11x10
Bedroom 3
- Level: Main
- Dimensions: 11x8
Kitchen
- Level: Main
- Dimensions: 11x9
Laundry
- Level: Main
- Dimensions: 11x4
Living room
- Level: Main
- Dimensions: 15x11
Heating
- Forced Air, Gas
Cooling
- Central Air
Appliances
- Included: Some Gas Appliances, Dryer, Dishwasher, Microwave, Refrigerator, Stove, Washer
Features
- Flooring: Laminate, Carpet
- Windows: Multi Pane
- Has basement: No
Interior area
- Total structure area: 875
- Total interior livable area: 875 sqft
Property
Parking
- Parking features: Attached, Garage, Off Street, Garage Door Opener
- Has attached garage: Yes
Features
- Levels: One
- Stories: 1
- Pool features: None
Lot
- Size: 0.3 Acres
- Dimensions: 0.3
Details
- Parcel number: 15047500
Construction
Type & style
- Home type: SingleFamily
- Architectural style: Ranch
- Property subtype: Single Family Residence
Materials
- Brick
- Roof: Asphalt
Condition
- Resale
- Year built: 1953
Utilities & green energy
- Sewer: Public Sewer
- Water: Public
Community & HOA
Community
- Features: Public Transportation
Location
- Region: Ellwood City
Financial & listing details
- Price per square foot: $189/sqft
- Tax assessed value: $60,800
- Annual tax amount: $2,560
- Date on market: 8/25/2026
Estimated market value
$166,500
$158,000 - $175,000
$1,150/mo
Price history
| Date | Event | Price |
|---|---|---|
| 8/25/2026 | Listed for sale | $165,000+26.9%$189/sqft |
Source:  WPMLS #1771294 Report a problem WPMLS #1771294 Report a problem | ||
| 5/17/2022 | Sold | $130,000+4%$149/sqft |
Source: WPMLS #1546471 Report a problem | ||
| 4/13/2022 | Contingent | $125,000$143/sqft |
Source: WPMLS #1546471 Report a problem | ||
| 4/2/2022 | Listed for sale | $125,000+13.6%$143/sqft |
Source: WPMLS #1546471 Report a problem | ||
| 1/23/2021 | Listing removed | -- |
Source: WPMLS #1475155 Report a problem | ||
| 1/3/2021 | Price change | $110,000-4.3%$126/sqft |
Source: WPMLS #1475155 Report a problem | ||
| 11/13/2020 | Price change | $115,000-8%$131/sqft |
Source: COLDWELL BANKER REAL ESTATE #1475155 Report a problem | ||
| 10/29/2020 | Listed for sale | $125,000+25.1%$143/sqft |
Source: COLDWELL BANKER REAL ESTATE #1475155 Report a problem | ||
| 6/15/2020 | Listing removed | $99,900$114/sqft |
Source: CENTURY 21 FRONTIER REALTY #1447869 Report a problem | ||
| 5/28/2020 | Listed for sale | $99,900-13.1%$114/sqft |
Source: CENTURY 21 FRONTIER REALTY #1447869 Report a problem | ||
| 9/11/2018 | Listing removed | $115,000$131/sqft |
Source: RE/MAX SELECT REALTY #1353941 Report a problem | ||
| 8/19/2018 | Price change | $115,000-11.5%$131/sqft |
Source: RE/MAX SELECT REALTY #1353941 Report a problem | ||
| 8/8/2018 | Listed for sale | $129,900+299.7%$148/sqft |
Source: RE/MAX SELECT REALTY #1353941 Report a problem | ||
| 5/11/2018 | Sold | $32,500-34.9%$37/sqft |
Source: WPMLS #1325636 Report a problem | ||
| 4/2/2018 | Pending sale | $49,900$57/sqft |
Source: RE/MAX SELECT REALTY #1325636 Report a problem | ||
| 3/5/2018 | Listed for sale | $49,900+57.5%$57/sqft |
Source: RE/MAX SELECT REALTY #1325636 Report a problem | ||
| 1/17/2007 | Sold | $31,690$36/sqft |
Source: Public Record Report a problem | ||
Public tax history
| Year | Property taxes | Tax assessment |
|---|---|---|
| 2024 | $2,310 +3.8% | $60,800 |
| 2023 | $2,226 +5.8% | $60,800 |
| 2022 | $2,104 +316.4% | $60,800 |
| 2021 | $505 -74.7% | $60,800 |
| 2020 | $1,994 | $60,800 |
| 2019 | $1,994 | $60,800 |
| 2018 | $1,994 +185.1% | $60,800 |
| 2017 | $699 | $60,800 |
| 2016 | $699 | $60,800 |
| 2015 | $699 | $60,800 |
| 2014 | $699 | $60,800 |
| 2013 | $699 | $60,800 |
| 2012 | $699 | $60,800 |
| 2011 | -- | $60,800 |
| 2010 | -- | $60,800 |
| 2007 | -- | $60,800 |
Find assessor info on the county website
Monthly payment
Est. payment
Payment breakdown
Explore the cost of this home by adjusting the details. Changes won't be saved.Climate risks
Neighborhood: 16117
Nearby schools
Schools provided by the listing agent
- District: Ellwood City Area
Source: WPMLS. This data may not be complete. We recommend contacting the local school district to confirm school assignments for this home.

Similar homes
- $174,9003 bd2 ba1.3k sqft520 Joffre St, Ellwood City, PA 16117For Sale
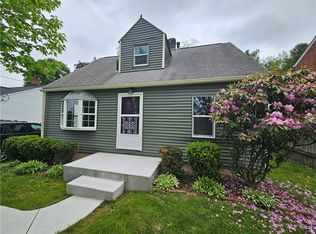 MLS ID #1754772, Lyle Fisher. WPMLS
 - $169,9003 bd2 ba1.1k sqft127 Hazel Ave, Ellwood City, PA 16117For Sale
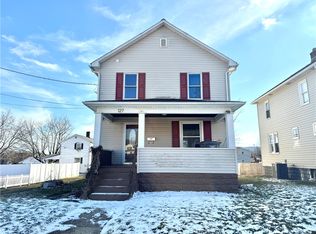 MLS ID #1741258, Christina McCaskey. WPMLS
 - $144,9002 bd1 ba1k sqft509 Deemer Ave, Ellwood City, PA 16117For Sale
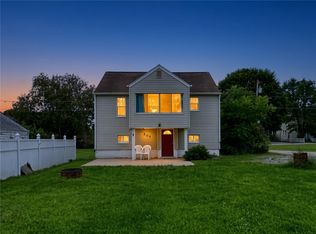 MLS ID #1770361, James Timmerman. WPMLS
 - $185,0003 bd1 ba976 sqft213 Morrison Ave, Ellwood City, PA 16117For Sale
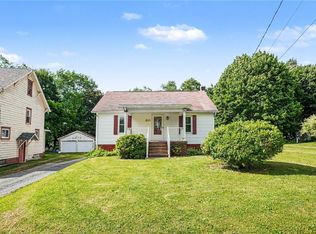 MLS ID #1761152, Kayla Taylor. WPMLS
