Welcome to 520 Joffre Street — a beautifully renovated 3-bedroom, 2-full-bath Cape Cod nestled on a quiet street in Ellwood City that is truly move-in ready from top to bottom. The showstopper is the fully updated kitchen, featuring white raised-panel cabinetry, granite countertops, classic subway tile backsplash, and new LVP flooring — a space that will impress from the moment you walk in. The main floor offers generously sized living areas with fresh neutral paint, new carpet, and an abundance of natural light courtesy of a charming bay window. The upstairs bedrooms showcase the home's Cape Cod character and feature charming built-in dressers in each room — a practical touch that adds both storage and personality. Major systems have all been addressed including a brand-new HVAC system and new vinyl siding, giving buyers the peace of mind that comes with a home updated from the inside out. Both bathrooms have been fully refreshed, with the second bath upgraded to a full bath. Outside, enjoy a beautiful backyard space and a detached garage — perfect for parking, extra storage, or a weekend workshop — while mature landscaping gives this home excellent curb appeal. Whether you're a first-time buyer or looking to downsize without compromise, 520 Joffre Street delivers the perfect blend of classic character and modern updates. Schedule your showing today!
For sale
Price cut: $10K (7/16)
$174,900
520 Joffre St, Ellwood City, PA 16117
3beds
1,305sqft
Single Family Residence
Built in 1945
6,534 Square Feet Lot
$173,100 Zestimate®
$134/sqft
$-- HOA
What's special
Detached garageNew vinyl sidingNew carpetAbundance of natural lightExcellent curb appealFresh neutral paintBrand-new hvac system
- 98 days |
- 804 |
- 56 |
Likely to sell faster than
Zillow last checked:
Listing updated:
Listed by:
Lyle Fisher 724-776-2900,
COLDWELL BANKER REALTY 724-776-2900
Source: WPMLS,MLS#: 1754772 Originating MLS: West Penn Multi-List
Originating MLS: West Penn Multi-ListFacts & features
Interior
Bedrooms & bathrooms
- Bedrooms: 3
- Bathrooms: 2
- Full bathrooms: 2
Heating
- Gas
Cooling
- Central Air
Features
- Flooring: Carpet, Vinyl
- Basement: Interior Entry
Interior area
- Total structure area: 1,305
- Total interior livable area: 1,305 sqft
Property
Parking
- Parking features: Detached, Garage, Off Street
- Has garage: Yes
Features
- Levels: Two
- Stories: 2
- Pool features: None
Lot
- Size: 6,534 Square Feet
- Dimensions: 0.15
Construction
Type & style
- Home type: SingleFamily
- Architectural style: Cape Cod,Two Story
- Property subtype: Single Family Residence
Materials
- Frame
- Roof: Asphalt
Condition
- Resale
- Year built: 1945
Utilities & green energy
- Sewer: Public Sewer
- Water: Public
Community & HOA
Location
- Region: Ellwood City
Financial & listing details
- Price per square foot: $134/sqft
- Tax assessed value: $63,800
- Annual tax amount: $2,424
- Date on market: 5/20/2026
Estimated market value
$173,100
$164,000 - $182,000
$1,376/mo
Price history
| Date | Event | Price |
|---|---|---|
| 7/16/2026 | Price change | $174,900-5.4%$134/sqft |
Source:  WPMLS #1754772 Report a problem WPMLS #1754772 Report a problem | ||
| 6/11/2026 | Price change | $184,900-2.6%$142/sqft |
Source: WPMLS #1754772 Report a problem | ||
| 5/20/2026 | Listed for sale | $189,900+111%$146/sqft |
Source: WPMLS #1754772 Report a problem | ||
| 7/22/2025 | Sold | $90,000-9.9%$69/sqft |
Source: WPMLS #1706793 Report a problem | ||
| 7/22/2025 | Pending sale | $99,900$77/sqft |
Source: WPMLS #1706793 Report a problem | ||
| 6/24/2025 | Contingent | $99,900$77/sqft |
Source: WPMLS #1706793 Report a problem | ||
| 6/19/2025 | Listed for sale | $99,900$77/sqft |
Source: WPMLS #1706793 Report a problem | ||
Public tax history
Tax history is unavailable.
Monthly payment
Est. payment
Payment breakdown
Explore the cost of this home by adjusting the details. Changes won't be saved.Climate risks
Neighborhood: 16117
Nearby schools
GreatSchools rating
- NANorth Side Primary SchoolGrades: K-2Distance: 1 mi
- 5/10Lincoln Junior-Senior High SchoolGrades: 7-12Distance: 1.3 mi
- 7/10Hartman Intermediate SchoolGrades: 5-6Distance: 1.2 mi
Schools provided by the listing agent
- District: Ellwood City Area
Source: WPMLS. This data may not be complete. We recommend contacting the local school district to confirm school assignments for this home.
- $242,4003 bd2 ba1.6k sqft524 Joffre St, Ellwood City, PA 16117Sold
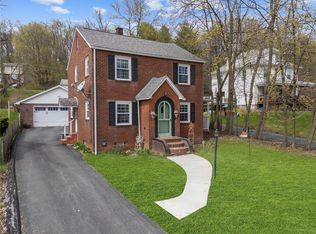
- $132,3002 bd1 ba1.2k sqft516 Joffre St, Ellwood City, PA 16117Off Market
- $160,2003 bd1 ba1k sqft508 Joffre Street Ext, Ellwood City, PA 16117Off Market
- $8,000-- bd-- ba-- sqftJoffre Street Ext, Ellwood city, PA 16117Sold
- $90,0003 bd1 ba1.3k sqft520 Joffre Street Ext, Ellwood City, PA 16117Sold
- $3,400-- bd-- ba-- sqft508 Joffre Street Ext, Ellwood city, PA 16117Off Market
- $213,1003 bd2 ba1.3k sqft524 Joffre Street Ext, Ellwood City, PA 16117Off Market
- $244,2004 bd2 ba2.2k sqft528 Joffre Street Ext, Ellwood City, PA 16117Off Market
A local agent can set up tours, give advice and negotiate with sellers.
A local lender can help you make sure your offer is ready when you are.
Similar homes
- $165,0003 bd1 ba875 sqft1023 Aetna Dr, Ellwood City, PA 16117For Sale
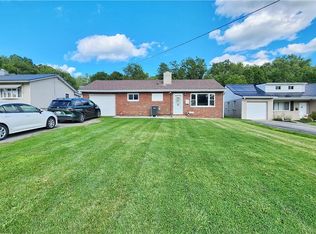 MLS ID #1771294, Isabella Hall. WPMLS
 - $169,9003 bd2 ba1.1k sqft127 Hazel Ave, Ellwood City, PA 16117For Sale
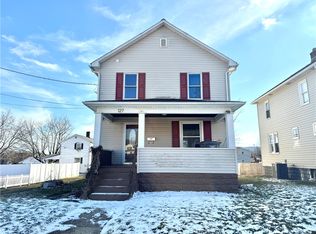 MLS ID #1741258, Christina McCaskey. WPMLS
 - $185,0004 bd2 ba1.7k sqft745 Todd Ave, Ellwood City, PA 16117For Sale
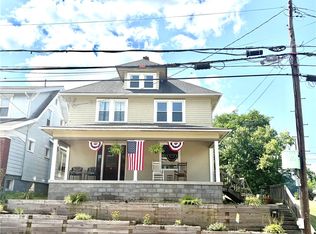 MLS ID #1767816, Alexandra Rice. WPMLS
 - $194,9003 bd2 ba1.4k sqft1919 Mercer Rd, Ellwood City, PA 16117For Sale
 MLS ID #1758217, Harry Kuruce. WPMLS
 - $220,0003 bd2 ba1.4k sqft541 Morningstar Dr, Ellwood City, PA 16117For SaleMLS ID #1750533, Joseph Pegher. WPMLS
- $180,0002 bd1 ba1k sqft416 Country Club Dr, Ellwood City, PA 16117For SaleMLS ID #1735069, Linda D'Antoni. WPMLS
- $99,0002 bd2 ba1k sqft425 Summit Ave, Ellwood City, PA 16117For SaleMLS ID #1770846, Michele Miller. WPMLS
- $145,0004 bd1 ba1k sqft3506 College Ave, Beaver Falls, PA 15010For SaleMLS ID #1770984, Allyson Masson. WPMLS
- $99,0003 bd2 ba1k sqft207 Hickory Way, Ellwood City, PA 16117For SaleMLS ID #1742716, Chris Stuempges. WPMLS
- $159,0002 bd1 ba720 sqft104 Keyline Dr, Beaver Falls, PA 15010For SaleMLS ID #1771009, Linda Brown. WPMLS
- $179,9003 bd1 ba1.2k sqft1526 6th St, Beaver Falls, PA 15010For SaleMLS ID #1768044, Judith Ventresca. WPMLS
- $150,0003 bd2 ba1.3k sqft841 E Lutton St, New Castle, PA 16101For SaleMLS ID #1770851, Lisa Peters. WPMLS
- $189,9003 bd1 ba816 sqft805 S Scotland Ln, New Castle, PA 16101For SaleMLS ID #1770248, Chris Johnston. WPMLS
- $180,0004 bd4 ba1.5k sqft307 E Garfield Ave, New Castle, PA 16105For SaleMLS ID #1765176, Rick Sikora. WPMLS
- $189,0003 bd1 ba1.2k sqft634 Scotland Ln, New Castle, PA 16101For SaleMLS ID #1758548, Kim Cragle. WPMLS
- $155,0003 bd2 ba1.2k sqft1401 Wade Street Ext, Aliquippa, PA 15001For SaleMLS ID #1771084, Selina Blinn. WPMLS
- $165,0003 bd1 ba1.2k sqft416 Liberty St, Harmony, PA 16037For SaleMLS ID #1768526, Jaime Wharton. WPMLS
- $185,0003 bd1 ba1.1k sqft1686 Harbor Edinburg Rd, Edinburg, PA 16116For SaleMLS ID #1762787, Joan Sorce. WPMLS
- $200,0003 bd3 ba1.7k sqft608 Penn Ave, New Brighton, PA 15066For SaleMLS ID #1770775, Michael Pohlot. WPMLS
- $162,5003 bd2 ba1k sqft105 W Clen Moore Blvd, New Castle, PA 16105For SaleMLS ID #1762373, Lisa Liontos. WPMLS
