Welcome home to this spacious home situated on a large corner lot, offering plenty of room for everyone! Original woodwork and beautiful hardwood floors throughout showcase the home's timeless charm while blending seamlessly with modern updates. The inviting main level features a spacious living room, a beautiful entryway, a large formal dining room, and a nicely updated kitchen that's perfect for everyday living and entertaining. An additional flex room off of the dining room would be great for an office or den. The first floor also provides a newly remodeled mud room providing the convenience of first floor laundry and a half bath. Upstairs, you'll find four generously sized bedrooms with large closets, a full bathroom, and charming built-in features that add warmth and character. The finished walk-up attic offers versatile additional living space that could serve as a 5th bedroom. Situated on a large corner lot in a quiet neighborhood, the exterior features a large front porch, perfect for relaxing, off-street parking, and plenty of outdoor space to enjoy. Additional updates include newer windows, a french drain in the basement, and a newer water heater. This well maintained home offers the perfect combination of classic charm, generous living space, and modern conveniences. Don't miss your opportunity to make it yours!
For sale
$185,000
745 Todd Ave, Ellwood City, PA 16117
4beds
1,792sqft
Single Family Residence
Built in 1926
10,018 Square Feet Lot
$183,000 Zestimate®
$103/sqft
$-- HOA
What's special
- 27 days
- 807
- 65
Zillow last checked:
Listing updated:
Listed by:
Alexandra Rice 724-846-5440,
HOWARD HANNA REAL ESTATE SERVICES 724-846-5440
Source: WPMLS,MLS#: 1767816 Originating MLS: West Penn Multi-List
Originating MLS: West Penn Multi-ListFacts & features
Interior
Bedrooms & bathrooms
- Bedrooms: 4
- Bathrooms: 2
- Full bathrooms: 1
- 1/2 bathrooms: 1
Primary bedroom
- Level: Upper
- Dimensions: 13X13
Bedroom 2
- Level: Upper
- Dimensions: 13X13
Bedroom 3
- Level: Upper
- Dimensions: 10X11
Bedroom 4
- Level: Upper
- Dimensions: 13X10
Bonus room
- Level: Upper
- Dimensions: 24X17
Den
- Level: Main
- Dimensions: 10X8
Dining room
- Level: Main
- Dimensions: 14X12
Entry foyer
- Level: Main
- Dimensions: 14X10
Kitchen
- Level: Main
- Dimensions: 12X13
Laundry
- Level: Main
- Dimensions: 14X7
Living room
- Level: Main
- Dimensions: 13x11
Heating
- Forced Air, Gas
Cooling
- Wall/Window Unit(s)
Appliances
- Included: Some Electric Appliances, Cooktop, Dishwasher, Microwave, Refrigerator, Stove
Features
- Flooring: Hardwood, Vinyl
- Basement: Unfinished,Walk-Up Access
Interior area
- Total structure area: 1,792
- Total interior livable area: 1,792 sqft
Video & virtual tour
Property
Parking
- Total spaces: 2
- Parking features: Off Street
Features
- Levels: Two
- Stories: 2
Lot
- Size: 10,018 Square Feet
- Dimensions: 0.23
Details
- Parcel number: 14004000
Construction
Type & style
- Home type: SingleFamily
- Architectural style: Two Story
- Property subtype: Single Family Residence
Materials
- Roof: Asphalt
Condition
- Resale
- Year built: 1926
Utilities & green energy
- Sewer: Public Sewer
- Water: Public
Community & HOA
Location
- Region: Ellwood City
Financial & listing details
- Price per square foot: $103/sqft
- Tax assessed value: $62,100
- Annual tax amount: $3,120
- Date on market: 8/4/2026
Estimated market value
$183,000
$174,000 - $192,000
$1,609/mo
Price history
| Date | Event | Price |
|---|---|---|
| 8/4/2026 | Listed for sale | $185,000$103/sqft |
Source:  WPMLS #1767816 Report a problem WPMLS #1767816 Report a problem | ||
Public tax history
| Year | Property taxes | Tax assessment |
|---|---|---|
| 2024 | $2,360 +3.8% | $62,100 |
| 2023 | $2,273 +5.8% | $62,100 |
| 2022 | $2,149 +316.4% | $62,100 |
| 2021 | $516 -74.7% | $62,100 |
| 2020 | $2,037 | $62,100 |
| 2019 | $2,037 | $62,100 |
| 2018 | $2,037 +185.1% | $62,100 |
| 2017 | $714 | $62,100 |
| 2016 | $714 | $62,100 |
| 2015 | $714 | $62,100 |
| 2014 | $714 | $62,100 |
| 2013 | $714 | $62,100 |
| 2012 | $714 | $62,100 |
| 2011 | -- | $62,100 |
| 2010 | -- | $62,100 |
| 2007 | -- | $62,100 |
Find assessor info on the county website
Monthly payment
Est. payment
Payment breakdown
Explore the cost of this home by adjusting the details. Changes won't be saved.Climate risks
Neighborhood: 16117
Nearby schools
Schools provided by the listing agent
- District: Ellwood City Area
Source: WPMLS. This data may not be complete. We recommend contacting the local school district to confirm school assignments for this home.
Similar homes
- $185,9004 bd3 ba1.9k sqft213 College St, Ellwood City, PA 16117For Sale
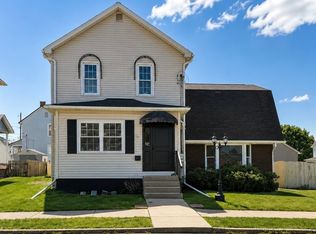 MLS ID #1753248, Lee Hostetter. WPMLS
 - $174,9003 bd2 ba1.3k sqft520 Joffre St, Ellwood City, PA 16117For Sale
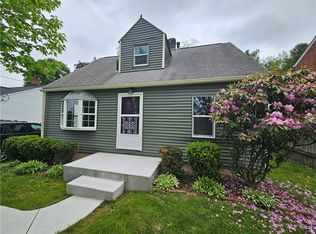 MLS ID #1754772, Lyle Fisher. WPMLS
 - $169,9003 bd2 ba1.1k sqft127 Hazel Ave, Ellwood City, PA 16117For Sale
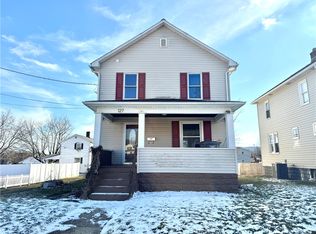 MLS ID #1741258, Christina McCaskey. WPMLS
 - $185,0003 bd1 ba976 sqft213 Morrison Ave, Ellwood City, PA 16117For Sale
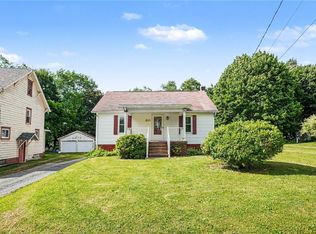 MLS ID #1761152, Kayla Taylor. WPMLS
