Don’t miss this home full of potential and ready for your personal touch! Featuring a functional layout and spacious rooms, upon entering the home, the welcoming foyer offers plenty of room to store your everyday items as you come and go. The first floor consists of a large sunken family room with gas fireplace, bay window and sliding glass door that open to the back yard, living room, dining room, eat-in kitchen with French doors that open onto deck, a first floor laundry, and a 1/2 half bath. The second floor holds the primary bedroom with double closets, three nice sized bedrooms and 1 full bath. The back deck is perfect for grilling or entertaining and a nice sized fenced in yard for extra privacy. Large shed will hold all of your lawn care items and great space for extra storage. This opportunity is for a buyer looking to build equity & make this home their own! Includes stove, microwave, dishwasher, refrigerator, washer & dryer. Updated AC. Hot water tank May 2026. Conveniently located near shopping, dining, and major roadways. Being sold as-is. *Photos have been digitally enhanced.
For sale
Price cut: $9K (6/16)
$185,900
213 College St, Ellwood City, PA 16117
4beds
1,968sqft
Single Family Residence
Built in 1930
5,662 Square Feet Lot
$-- Zestimate®
$94/sqft
$-- HOA
What's special
Gas fireplaceFirst floor laundryDining roomWelcoming foyerThree nice sized bedroomsFunctional layoutBay window
- 100 days |
- 685 |
- 64 |
Zillow last checked:
Listing updated:
Listed by:
Lee Hostetter 724-847-1880,
HOSTETTER LEE W. R E 724-847-1880
Source: WPMLS,MLS#: 1753248 Originating MLS: West Penn Multi-List
Originating MLS: West Penn Multi-ListFacts & features
Interior
Bedrooms & bathrooms
- Bedrooms: 4
- Bathrooms: 3
- Full bathrooms: 1
- 1/2 bathrooms: 2
Primary bedroom
- Level: Upper
Bedroom 2
- Level: Upper
Bedroom 3
- Level: Upper
Bedroom 4
- Level: Upper
Dining room
- Level: Main
Entry foyer
- Level: Main
Family room
- Level: Main
Kitchen
- Level: Main
Living room
- Level: Main
Heating
- Forced Air, Gas
Cooling
- Central Air, Wall/Window Unit(s)
Appliances
- Included: Some Gas Appliances, Dryer, Dishwasher, Microwave, Refrigerator, Stove, Washer
Features
- Window Treatments
- Flooring: Vinyl, Carpet
- Windows: Window Treatments
- Basement: Full,Interior Entry
- Number of fireplaces: 1
- Fireplace features: Gas
Interior area
- Total structure area: 1,968
- Total interior livable area: 1,968 sqft
Video & virtual tour
Property
Parking
- Parking features: On Street
- Has uncovered spaces: Yes
Features
- Levels: Two
- Stories: 2
Lot
- Size: 5,662 Square Feet
- Dimensions: 0.13
Details
- Parcel number: 14004800
Construction
Type & style
- Home type: SingleFamily
- Architectural style: Contemporary,Two Story
- Property subtype: Single Family Residence
Materials
- Brick, Vinyl Siding
- Roof: Asphalt
Condition
- Resale
- Year built: 1930
Utilities & green energy
- Sewer: Public Sewer
- Water: Public
Community & HOA
Location
- Region: Ellwood City
Financial & listing details
- Price per square foot: $94/sqft
- Tax assessed value: $67,600
- Annual tax amount: $2,569
- Date on market: 5/16/2026
Estimated market value
Not available
Estimated sales range
Not available
Not available
Price history
| Date | Event | Price |
|---|---|---|
| 6/16/2026 | Price change | $185,900-4.6%$94/sqft |
Source:  WPMLS #1753248 Report a problem WPMLS #1753248 Report a problem | ||
| 5/16/2026 | Listed for sale | $194,900+121.5%$99/sqft |
Source: WPMLS #1753248 Report a problem | ||
| 3/28/2014 | Sold | $88,000-0.2%$45/sqft |
Source: WPMLS #990758 Report a problem | ||
| 2/13/2014 | Listed for sale | $88,200$45/sqft |
Source: Interstate Real Estate Services Inc #990758 Report a problem | ||
| 1/10/2014 | Listing removed | $88,200$45/sqft |
Source: Interstate Real Estate Services Inc #990758 Report a problem | ||
| 12/24/2013 | Listed for sale | $88,200+6.9%$45/sqft |
Source: Interstate Real Estate Services Inc #990758 Report a problem | ||
| 4/20/2013 | Listing removed | $82,500$42/sqft |
Source: Northwood Realty Services #923475 Report a problem | ||
| 4/11/2013 | Listed for sale | $82,500-8.2%$42/sqft |
Source: Northwood Realty Services #923475 Report a problem | ||
| 3/2/2013 | Listing removed | $89,900$46/sqft |
Source: Northwood Realty Services #923475 Report a problem | ||
| 10/10/2012 | Listed for sale | $89,900$46/sqft |
Source: Northwood Realty Services #923475 Report a problem | ||
| 9/1/2012 | Listing removed | $89,900$46/sqft |
Source: Northwood Realty Services #923475 Report a problem | ||
| 7/4/2012 | Price change | $89,900-18.2%$46/sqft |
Source: Northwood Realty Services #923475 Report a problem | ||
| 6/22/2011 | Listed for sale | $109,900-4.8%$56/sqft |
Source: Howard Hanna - New Castle #875936 Report a problem | ||
| 11/26/2007 | Sold | $115,500$59/sqft |
Source: Public Record Report a problem | ||
Public tax history
| Year | Property taxes | Tax assessment |
|---|---|---|
| 2024 | $2,569 +3.8% | $67,600 |
| 2023 | $2,475 +5.8% | $67,600 |
| 2022 | $2,339 +318.9% | $67,600 +0.6% |
| 2021 | $558 -74.7% | $67,200 |
| 2020 | $2,204 | $67,200 |
| 2019 | $2,204 | $67,200 |
| 2018 | $2,204 +185.1% | $67,200 |
| 2017 | $773 | $67,200 |
| 2016 | $773 | $67,200 |
| 2015 | $773 | $67,200 |
| 2014 | $773 | $67,200 |
| 2013 | $773 | $67,200 |
| 2012 | $773 | $67,200 |
| 2011 | -- | $67,200 |
| 2010 | -- | $67,200 |
| 2007 | -- | $67,200 |
Find assessor info on the county website
Monthly payment
Est. payment
Payment breakdown
Explore the cost of this home by adjusting the details. Changes won't be saved.Climate risks
Neighborhood: 16117
Nearby schools
GreatSchools rating
- NANorth Side Primary SchoolGrades: K-2Distance: 0.2 mi
- 5/10Lincoln Junior-Senior High SchoolGrades: 7-12Distance: 0.7 mi
- 7/10Hartman Intermediate SchoolGrades: 5-6Distance: 0.6 mi
Schools provided by the listing agent
- District: Ellwood City Area
Source: WPMLS. This data may not be complete. We recommend contacting the local school district to confirm school assignments for this home.
- $110,7004 bd1 ba1.2k sqft215 College St, Ellwood City, PA 16117Off Market
- $143,0003 bd2 ba1.2k sqft211 College St, Ellwood city, PA 16117Sold
- $1,2003 bd2 ba1.2k sqft211 College St, Ellwood city, PA 16117Off Market
- $108,7002 bd1 ba1.1k sqft529 1st Ave, Ellwood City, PA 16117Off Market
- $106,5002 bd1 ba1.1k sqft601 1st Ave, Ellwood City, PA 16117Off Market
- $85,3002 bd1 ba1k sqft205 College St, Ellwood City, PA 16117Off Market
- $141,3002 bd2 ba1.7k sqft525 1st Ave, Ellwood City, PA 16117Off Market
- $170,5003 bd2 ba1 sqft605 1st Ave, Ellwood City, PA 16117Off Market
A local agent can set up tours, give advice and negotiate with sellers.
A local lender can help you make sure your offer is ready when you are.
Similar homes
- $185,0004 bd2 ba1.7k sqft745 Todd Ave, Ellwood City, PA 16117For Sale
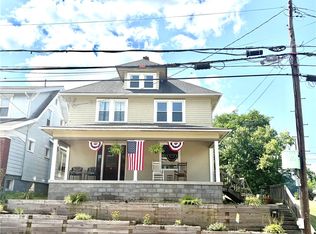 MLS ID #1767816, Alexandra Rice. WPMLS
 - $185,0003 bd3 ba1.5k sqft700 Smiley St, Ellwood City, PA 16117For Sale
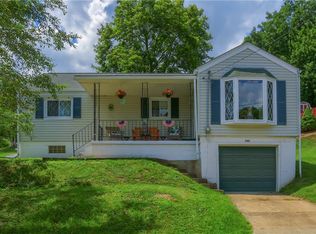 MLS ID #1768835, Katelyn Dominelli. WPMLS
 - $194,9003 bd2 ba1.4k sqft1919 Mercer Rd, Ellwood City, PA 16117For Sale
 MLS ID #1758217, Harry Kuruce. WPMLS
 - $250,0004 bd2 ba2k sqft310 Glen Ave, Ellwood City, PA 16117For Sale
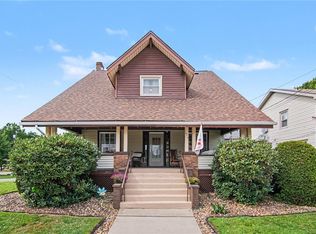 MLS ID #1766506, Kayla Taylor. WPMLS
 - $169,9003 bd2 ba1.1k sqft127 Hazel Ave, Ellwood City, PA 16117For SaleMLS ID #1741258, Christina McCaskey. WPMLS
- $180,0003 bd1 ba1.4k sqft352 Mountain View Rd, New Castle, PA 16101For SaleMLS ID #1769188, Bryan Reilly. WPMLS
- $199,9003 bd2 ba1.2k sqft200 Mapeat Ln, New Castle, PA 16101For SaleMLS ID #1771057, Michael Peluso. WPMLS
- $205,0003 bd1 ba1.4k sqft422 New Castle Rd, Butler, PA 16001For SaleMLS ID #1735489, John Marzullo. WPMLS
- $230,0003 bd1 ba1k sqft130 McGuire St, New Brighton, PA 15066For SaleMLS ID #1770824, Chad Leonberg. WPMLS
- $189,0003 bd1 ba1.2k sqft634 Scotland Ln, New Castle, PA 16101For SaleMLS ID #1758548, Kim Cragle. WPMLS
- $180,0004 bd4 ba1.5k sqft307 E Garfield Ave, New Castle, PA 16105For SaleMLS ID #1765176, Rick Sikora. WPMLS
- $209,9003 bd3 ba2.4k sqft166 Pennsylvania Ave, Rochester, PA 15074For SaleMLS ID #1770645, Amy Logan. WPMLS
- $185,0003 bd2 ba1.8k sqft179 E Circle View Dr, New Middletown, OH 44442For SaleMLS ID #5234225, Renee K Zuzan, Brokers Realty Group. MLS Now
- $179,9003 bd2 ba1.1k sqft819 Allegheny Ave, New Castle, PA 16101For SaleMLS ID #1751686, Bruce Peterson. WPMLS
- $199,0003 bd1 ba1.2k sqft392 Paden Rd, New Castle, PA 16102For SaleMLS ID #1759525, Rick Maiella. WPMLS
- $195,9004 bd2 ba2.4k sqft237 Watson St, Lowellville, OH 44436For SaleMLS ID #5234546, Frank J Clinton, Howard Hanna. MLS Now
- $150,0003 bd1 ba1.4k sqft503 13th Ave, New Brighton, PA 15066For SaleMLS ID #1770491, Amy Logan. WPMLS
- $175,0003 bd1 ba1.3k sqft208 Center St, New Brighton, PA 15066For SaleMLS ID #1749287, Katina Boetger-Hunter. WPMLS
- $199,9003 bd2 ba1.2k sqft1530 6th Ave, Freedom, PA 15042For SaleMLS ID #1770607, Amy Logan. WPMLS
- $149,9004 bd2 ba2.2k sqft1610 6th Ave, Beaver Falls, PA 15010For SaleMLS ID #1754477, Amy Chisholm. WPMLS
