Welcome to 541 Morningstar Drive, a solidly built one level Ranch home nestled in charming Ellwood City. Offering fantastic "bones" and a highly functional layout, this property is the perfect blank canvas for buyers, investors, or DIY enthusiasts looking to build equity and bring their own personal style to life. Inside, you'll find a sturdy, well-maintained structure that is just waiting for your modern updates and cosmetic touches. Whether you're looking to update the kitchen, refresh the floors, or modernize the living spaces, this home provides a fantastic foundation to create your dream space.
The true hidden gem of this property is the massive unfinished basement. Boasting incredible square footage, this expansive lower level already features roughed-in plumbing for a full bathroom. This major head-start makes it incredibly easy and cost-effective to finish the space, whether you envision a sprawling family room, a home gym or the ultimate entertainment zone. Wall anchors have been installed. Its also had a new sewer line put in a few years ago.
Step outside to discover a large, sweeping yard that offers endless outdoor possibilities. From hosting summer barbecues to cultivating a lush garden oasis, or simply enjoying plenty of room to stretch out and relax, this generous lot truly delivers.
Don't miss your chance to transform this solid property into your perfect customized home. Bring your vision and explore the possibilities—schedule your tour today!
For sale
$220,000
541 Morningstar Dr, Ellwood City, PA 16117
3beds
1,460sqft
Single Family Residence
Built in 1958
0.52 Acres Lot
$220,700 Zestimate®
$151/sqft
$-- HOA
What's special
Large sweeping yardMassive unfinished basementSturdy well-maintained structureGenerous lot
- 118 days |
- 842 |
- 37 |
Zillow last checked:
Listing updated:
Listed by:
Joseph Pegher 412-521-5500,
BERKSHIRE HATHAWAY THE PREFERRED REALTY 412-521-5500
Source: WPMLS,MLS#: 1750533 Originating MLS: West Penn Multi-List
Originating MLS: West Penn Multi-ListFacts & features
Interior
Bedrooms & bathrooms
- Bedrooms: 3
- Bathrooms: 2
- Full bathrooms: 1
- 1/2 bathrooms: 1
Primary bedroom
- Level: Main
- Dimensions: 15x10
Bedroom 2
- Level: Main
- Dimensions: 13x11
Bedroom 3
- Level: Main
- Dimensions: 11x9
Bonus room
- Level: Basement
- Dimensions: 50x23
Dining room
- Level: Main
- Dimensions: 9x9
Kitchen
- Level: Main
- Dimensions: 10x9
Laundry
- Level: Main
- Dimensions: 15x6
Living room
- Level: Main
- Dimensions: 19x13
Heating
- Forced Air, Gas
Cooling
- Central Air
Appliances
- Included: Some Gas Appliances, Dryer, Dishwasher, Disposal, Refrigerator, Stove, Washer
Features
- Pantry, Window Treatments
- Flooring: Ceramic Tile, Hardwood
- Windows: Window Treatments
- Basement: Interior Entry,Unfinished
- Number of fireplaces: 1
- Fireplace features: Wood Burning
Interior area
- Total structure area: 1,460
- Total interior livable area: 1,460 sqft
Video & virtual tour
Property
Parking
- Total spaces: 2
- Parking features: Built In, Garage Door Opener
- Has attached garage: Yes
Features
- Levels: One
- Stories: 1
- Pool features: None
Lot
- Size: 0.52 Acres
- Dimensions: 0.52
Details
- Parcel number: 610080339000
Construction
Type & style
- Home type: SingleFamily
- Architectural style: Ranch
- Property subtype: Single Family Residence
Materials
- Brick
- Roof: Asphalt
Condition
- Resale
- Year built: 1958
Utilities & green energy
- Sewer: Public Sewer
- Water: Public
Community & HOA
Location
- Region: Ellwood City
Financial & listing details
- Price per square foot: $151/sqft
- Tax assessed value: $354,400
- Annual tax amount: $2,695
- Date on market: 5/1/2026
Estimated market value
$220,700
$210,000 - $232,000
$1,572/mo
Price history
| Date | Event | Price |
|---|---|---|
| 6/11/2026 | Listed for sale | $220,000$151/sqft |
Source:  WPMLS #1750533 Report a problem WPMLS #1750533 Report a problem | ||
| 5/22/2026 | Contingent | $220,000$151/sqft |
Source: WPMLS #1750533 Report a problem | ||
| 5/1/2026 | Listed for sale | $220,000$151/sqft |
Source: WPMLS #1750533 Report a problem | ||
Public tax history
| Year | Property taxes | Tax assessment |
|---|---|---|
| 2026 | $2,750 +4.8% | $177,200 |
| 2025 | $2,624 +1.5% | $177,200 |
| 2024 | $2,584 -20.6% | $177,200 +466.1% |
| 2023 | $3,255 +1.4% | $31,300 |
| 2022 | $3,210 | $31,300 |
| 2021 | $3,210 +2% | $31,300 |
| 2020 | $3,147 | $31,300 |
| 2019 | $3,147 +286.7% | $31,300 |
| 2018 | $814 +17.1% | $31,300 |
| 2017 | $695 | $31,300 |
| 2016 | $695 | $31,300 |
| 2015 | $695 | $31,300 |
| 2014 | $695 | $31,300 |
| 2013 | -- | $31,300 |
| 2012 | -- | $31,300 |
| 2011 | -- | $31,300 |
| 2010 | -- | $31,300 |
| 2008 | -- | $31,300 |
| 2007 | -- | $31,300 |
| 2006 | -- | $31,300 |
Find assessor info on the county website
Monthly payment
Est. payment
Payment breakdown
Explore the cost of this home by adjusting the details. Changes won't be saved.Climate risks
Neighborhood: Wurtemburg
Nearby schools
GreatSchools rating
- 5/10Riverside El SchoolGrades: PK-5Distance: 1.4 mi
- 7/10Riverside MsGrades: 6-8Distance: 1.4 mi
- 6/10Riverside High SchoolGrades: 9-12Distance: 1.4 mi
Schools provided by the listing agent
- District: Riverside
Source: WPMLS. This data may not be complete. We recommend contacting the local school district to confirm school assignments for this home.
- $313,9003 bd2 ba1.6k sqft545 Morningstar Dr, Ellwood City, PA 16117Off Market
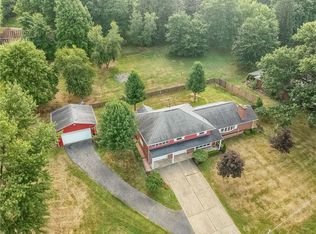
- $16,700-- bd-- ba-- sqft545 Morningstar Dr, Ellwood City, PA 16117Off Market
- $213,6003 bd1 ba1.3k sqft537 Morningstar Dr, Ellwood City, PA 16117Off Market
- $398,6005 bd2 ba-- sqft532 Morningstar Dr, Ellwood City, PA 16117Off Market
- $250,0003 bd2 ba1.4k sqft800 Chateau Dr, Ellwood City, PA 16117For Sale
- $233,7002 bd2 ba1.1k sqft613 Morningstar Dr, Ellwood City, PA 16117Off Market
- $9,100-- bd-- ba-- sqft615 Morningstar Dr, Ellwood City, PA 16117Off Market
- $83,600-- bd-- ba-- sqft571 Morningstar Dr, Ellwood City, PA 16117Off Market
A local agent can set up tours, give advice and negotiate with sellers.
A local lender can help you make sure your offer is ready when you are.
Similar homes
- $240,0004 bd2 ba1.2k sqft227 Wurtemburg Rd, Ellwood City, PA 16117For Sale
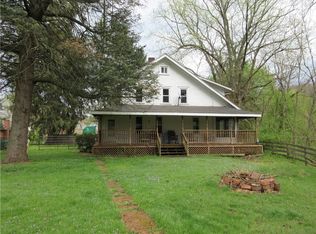 MLS ID #1749112, Anthony Mazzant. WPMLS
 - $165,0003 bd1 ba875 sqft1023 Aetna Dr, Ellwood City, PA 16117For Sale
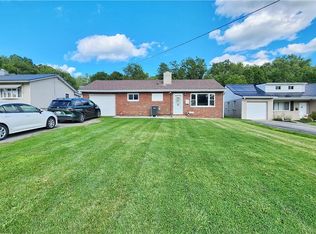 MLS ID #1771294, Isabella Hall. WPMLS
 - $174,9003 bd2 ba1.3k sqft520 Joffre St, Ellwood City, PA 16117For Sale
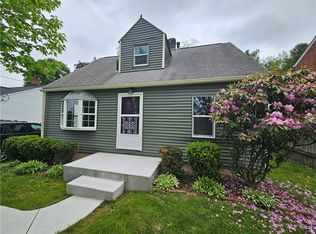 MLS ID #1754772, Lyle Fisher. WPMLS
 - $185,0004 bd2 ba1.7k sqft745 Todd Ave, Ellwood City, PA 16117For Sale
 MLS ID #1767816, Alexandra Rice. WPMLS
 - $180,0002 bd1 ba1k sqft416 Country Club Dr, Ellwood City, PA 16117For SaleMLS ID #1735069, Linda D'Antoni. WPMLS
- $144,9002 bd1 ba1k sqft509 Deemer Ave, Ellwood City, PA 16117For SaleMLS ID #1770361, James Timmerman. WPMLS
- $229,0005 bd2 ba1.1k sqft101 Sylvan St, Lyndora, PA 16045For SaleMLS ID #1771137, Sadler Priest. WPMLS
- $235,0003 bd2 ba1.4k sqft430 Pine Run Rd, Freedom, PA 15042For SaleMLS ID #1761593, James Battaglia. WPMLS
- $219,9003 bd3 ba1.6k sqft10 Evergreen St, Lyndora, PA 16045For SaleMLS ID #1771091, Daniel Burk. WPMLS
- $229,9003 bd2 ba1.5k sqft121 Hillcrest Dr, New Brighton, PA 15066For SaleMLS ID #1759164, Gregory Higbee. WPMLS
- $225,0002 bd2 ba2k sqft555 Bradys Ridge Rd, Beaver, PA 15009For SaleMLS ID #1768427, Edwards McLaughlin. WPMLS
- $200,0003 bd3 ba1k sqft878 4th St, Baden, PA 15005For SaleMLS ID #1770897, Tarasa Hurley. WPMLS
- $229,9005 bd2 ba1.9k sqft2356 West St, Aliquippa, PA 15001For SaleMLS ID #1771534, Jack Pockl. WPMLS
- $139,0003 bd2 ba1.2k sqft34 1st St, Ellwood City, PA 16117For SaleMLS ID #1769641, Leila Greene. WPMLS
- $215,0005 bd3 ba1.9k sqft3308 7th Ave, Beaver Falls, PA 15010For Sale By Owner
- $229,0003 bd2 ba1.2k sqft200 North Dr, Butler, PA 16001For SaleMLS ID #1752333, Jennifer Dolby. WPMLS
- $299,9003 bd2 ba1.2k sqft1017 Shenango Rd, Beaver Falls, PA 15010For SaleMLS ID #1771063, Chandler Kincade. WPMLS
- $200,0003 bd2 ba1.3k sqft4109 3rd St, Aliquippa, PA 15001For SaleMLS ID #1753167, Chelsea Plakosh. WPMLS
- $325,0003 bd2 ba1.5k sqft144 Calvert Ln, New Castle, PA 16101For SaleMLS ID #1769098, Sherry Thornhill. WPMLS
- $240,0003 bd2 ba1.1k sqft1285 Old Pulaski Rd, New Castle, PA 16105For SaleMLS ID #1769606, Wendy Stuck. WPMLS
