Nestled on a picturesque half-acre lot in the highly desirable Churchill subdivision, this multi-level home offers 3 bedrooms in Riverside School District. Conveniently located just minutes from Routes 288, 376, and the Pennsylvania Turnpike, as well as Giant Eagle Market District and numerous shopping and dining options. Step inside to a light-filled living room featuring a beautiful stone fireplace, creating a warm and inviting focal point. The fully equipped eat-in kitchen includes a microwave, dishwasher, refrigerator, electric cooktop, and newer wall oven, with easy access to the formal dining room accented by chair rail molding. From the kitchen, step outside to a private patio overlooking the expansive backyard that backs to mature woods, offering a peaceful setting for relaxing or entertaining. The upper level features three spacious bedrooms, with overhead lighting. The owner's suite includes two closets, while the full bath offers dual sinks, a soaking tub, and a separate shower. The lower level provides additional living space with a cozy family room, half bath, and convenient laundry area. The basement is ready for entertaining with a wet bar and ample room for a pool table or recreation area. Completing the home are a one-car integral garage and a storage shed, providing plenty of space for tools and outdoor equipment.
Contingent
$250,000
800 Chateau Dr, Ellwood City, PA 16117
3beds
1,436sqft
Single Family Residence
Built in 1960
0.52 Acres Lot
$249,700 Zestimate®
$174/sqft
$-- HOA
What's special
Three spacious bedroomsStorage shedOne-car integral garageSoaking tubFully equipped eat-in kitchenCozy family roomPicturesque half-acre lot
- 22 days
- 1,461
- 52
Likely to sell faster than
Zillow last checked:
Listing updated:
Listed by:
Carissa Sitterly 724-452-1100,
HOWARD HANNA REAL ESTATE SERVICES 724-452-1100
Source: WPMLS,MLS#: 1768672 Originating MLS: West Penn Multi-List
Originating MLS: West Penn Multi-ListFacts & features
Interior
Bedrooms & bathrooms
- Bedrooms: 3
- Bathrooms: 2
- Full bathrooms: 1
- 1/2 bathrooms: 1
Appliances
- Included: Some Electric Appliances, Cooktop, Dishwasher, Microwave, Refrigerator, Stove
Features
- Flooring: Tile, Carpet
- Basement: Finished,Walk-Up Access
- Number of fireplaces: 1
- Fireplace features: Wood Burning
Interior area
- Total structure area: 1,436
- Total interior livable area: 1,436 sqft
Video & virtual tour
Property
Parking
- Total spaces: 1
- Parking features: Built In
- Has attached garage: Yes
Features
- Levels: Multi/Split
- Stories: 2
Lot
- Size: 0.52 Acres
- Dimensions: 0.52
Details
- Parcel number: 610080341000
Construction
Type & style
- Home type: SingleFamily
- Architectural style: Multi-Level
- Property subtype: Single Family Residence
Materials
- Brick, Frame
- Roof: Asphalt
Condition
- Resale
- Year built: 1960
Utilities & green energy
- Sewer: Public Sewer
- Water: Public
Community & HOA
Community
- Subdivision: Churchhill estates
Location
- Region: Ellwood City
Financial & listing details
- Price per square foot: $174/sqft
- Tax assessed value: $244,010
- Annual tax amount: $2,855
- Date on market: 8/6/2026
Estimated market value
$249,700
$237,000 - $262,000
$1,663/mo
Price history
| Date | Event | Price |
|---|---|---|
| 8/10/2026 | Contingent | $250,000$174/sqft |
Source:  WPMLS #1768672 Report a problem WPMLS #1768672 Report a problem | ||
| 8/6/2026 | Listed for sale | $250,000$174/sqft |
Source: WPMLS #1768672 Report a problem | ||
Public tax history
| Year | Property taxes | Tax assessment |
|---|---|---|
| 2026 | $2,913 +4.8% | $187,700 |
| 2025 | $2,779 +1.5% | $187,700 |
| 2024 | $2,737 -19.6% | $187,700 +473.1% |
| 2023 | $3,406 +1.4% | $32,750 |
| 2022 | $3,359 | $32,750 |
| 2021 | $3,359 +2% | $32,750 |
| 2020 | $3,293 | $32,750 |
| 2019 | $3,293 +286.7% | $32,750 |
| 2018 | $852 +17.1% | $32,750 |
| 2017 | $727 | $32,750 |
| 2016 | $727 | $32,750 |
| 2015 | $727 | $32,750 |
| 2014 | $727 | $32,750 |
| 2013 | -- | $32,750 |
| 2012 | -- | $32,750 |
| 2011 | -- | $32,750 |
| 2010 | -- | $32,750 |
| 2008 | -- | $32,750 |
| 2007 | -- | $32,750 |
| 2006 | -- | $32,750 |
Find assessor info on the county website
Monthly payment
Est. payment
Payment breakdown
Explore the cost of this home by adjusting the details. Changes won't be saved.Climate risks
Neighborhood: Wurtemburg
Nearby schools
Schools provided by the listing agent
- District: Riverside
Source: WPMLS. This data may not be complete. We recommend contacting the local school district to confirm school assignments for this home.
Similar homes
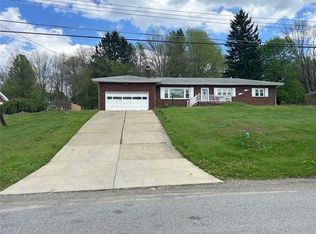
- $275,0004 bd2 ba1.5k sqft202 Foch St, Ellwood City, PA 16117For Sale
 MLS ID #1770062, Katina Boetger-Hunter. WPMLS
 - $194,9003 bd2 ba1.4k sqft1919 Mercer Rd, Ellwood City, PA 16117For Sale
 MLS ID #1758217, Harry Kuruce. WPMLS
 - $250,0004 bd2 ba2k sqft310 Glen Ave, Ellwood City, PA 16117For Sale
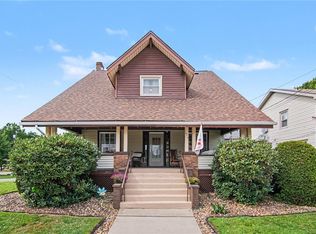 MLS ID #1766506, Kayla Taylor. WPMLS
 - $185,0003 bd1 ba976 sqft213 Morrison Ave, Ellwood City, PA 16117For Sale
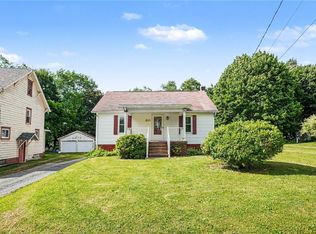 MLS ID #1761152, Kayla Taylor. WPMLS
