SPRAWLING ALL BRICK RANCH ON APPROX 3/4 ACRE, BEAUTIFUL LOT! 4 CAR GARAGE SPACES!- (3 CAR BLOCK GARAGE PLUS AN OVERSIZED 1 CAR INTEGRAL GARAGE)-SLATE STYLE FOYER-STONE FIREPLACE IN LIVING ROOM ACCENTED BY BOOK/DISPLAY SHELVES-EN-SUITE POWER ROOM & WALK IN CLOSET IN THE PRIMARY BEDROOM-HARDWOOD FLOORS-CORNER WINDOWS IN SOME ROOMS-NICELY SIZED KITCHEN WITH ACCESS TO THE REAR DECK-COVERED FRONT PORCH-PAVED DRIVEWAY-HUGE PARTIALLY FINISHED BASEMENT-HOME IS IN NEED OF UPATED & COSMETICS! BEING SOLD"AS-IS,WHERE-IS,SUBJECT TO ALL FLAWS & DEFECTS"
For sale
Price cut: $15.1K (7/20)
$259,900
121 Hillcrest Dr, New Brighton, PA 15066
3beds
1,504sqft
:
Get pre-qualified$1,746/mo
Single Family Residence
Built in 1954
0.74 Acres Lot
$254,200 Zestimate®
$173/sqft
$-- HOA
What's special
All brick ranchHuge partially finished basementSlate style foyerCovered front porchPaved drivewayHardwood floors
- 51 days |
- 953 |
- 19 |
Zillow last checked:
Listing updated:
Listed by:
Gregory Higbee 412-367-8000,
BERKSHIRE HATHAWAY THE PREFERRED REALTY 412-367-8000
Source: WPMLS,MLS#: 1759164 Originating MLS: West Penn Multi-List
Originating MLS: West Penn Multi-ListFacts & features
Interior
Bedrooms & bathrooms
- Bedrooms: 3
- Bathrooms: 2
- Full bathrooms: 1
- 1/2 bathrooms: 1
Primary bedroom
- Level: Main
- Dimensions: 14x11
Bedroom 2
- Level: Main
- Dimensions: 14x10
Bedroom 3
- Level: Main
- Dimensions: 12x11
Dining room
- Level: Main
- Dimensions: 12x10
Entry foyer
- Level: Main
- Dimensions: 11x04
Kitchen
- Level: Main
- Dimensions: 13x11
Living room
- Level: Main
- Dimensions: 19x14
Heating
- Gas, Hot Water
Cooling
- Central Air
Appliances
- Included: Dryer, Dishwasher, Refrigerator, Washer
Features
- Flooring: Carpet, Hardwood, Tile
- Has basement: Yes
- Number of fireplaces: 1
- Fireplace features: Family/Living/Great Room
Interior area
- Total structure area: 1,504
- Total interior livable area: 1,504 sqft
Video & virtual tour
Property
Parking
- Total spaces: 4
- Parking features: Built In, Detached, Garage, Garage Door Opener
- Has attached garage: Yes
Features
- Levels: One
- Stories: 1
Lot
- Size: 0.74 Acres
- Dimensions: 100 x 329 x 100 x 331
Details
- Parcel number: 590140191000
Construction
Type & style
- Home type: SingleFamily
- Architectural style: Colonial,Ranch
- Property subtype: Single Family Residence
Materials
- Brick
- Roof: Asphalt
Condition
- Resale
- Year built: 1954
Utilities & green energy
- Sewer: Public Sewer
- Water: Public
Community & HOA
Location
- Region: New Brighton
Financial & listing details
- Price per square foot: $173/sqft
- Tax assessed value: $236,000
- Annual tax amount: $4,152
- Date on market: 6/11/2026
Estimated market value
$254,200
$241,000 - $267,000
$1,865/mo
Price history
| Date | Event | Price |
|---|---|---|
| 7/20/2026 | Price change | $259,900-5.5%$173/sqft |
Source:  WPMLS #1759164 Report a problem WPMLS #1759164 Report a problem | ||
| 7/10/2026 | Price change | $275,000-8%$183/sqft |
Source: WPMLS #1759164 Report a problem | ||
| 6/11/2026 | Listed for sale | $299,000+191.7%$199/sqft |
Source: WPMLS #1759164 Report a problem | ||
| 5/6/1999 | Sold | $102,500$68/sqft |
Source: Public Record Report a problem | ||
Public tax history
| Year | Property taxes | Tax assessment |
|---|---|---|
| 2025 | $4,151 +5.7% | $236,000 |
| 2024 | $3,927 +12.6% | $236,000 +620.6% |
| 2023 | $3,487 | $32,750 |
| 2022 | $3,487 +1.4% | $32,750 |
| 2021 | $3,438 +3.3% | $32,750 |
| 2020 | $3,328 | $32,750 |
| 2019 | $3,328 +290.8% | $32,750 |
| 2018 | $852 +17.1% | $32,750 |
| 2017 | $727 | $32,750 |
| 2016 | $727 | $32,750 |
| 2015 | $727 | $32,750 |
| 2014 | $727 | $32,750 |
| 2013 | -- | $32,750 |
| 2012 | -- | $32,750 |
| 2011 | -- | $32,750 |
| 2010 | -- | $32,750 |
| 2008 | -- | $32,750 |
| 2007 | -- | $32,750 |
| 2006 | -- | $32,750 |
Find assessor info on the county website
Monthly payment
Est. payment
Payment breakdown
Explore the cost of this home by adjusting the details. Changes won't be saved.Climate risks
Neighborhood: 15066
Nearby schools
GreatSchools rating
- 4/10New Brighton Area El SchoolGrades: K-5Distance: 0.6 mi
- 4/10New Brighton Area Middle SchoolGrades: 6-8Distance: 0.9 mi
- 4/10New Brighton Area High SchoolGrades: 9-12Distance: 0.7 mi
Schools provided by the listing agent
- District: New Brighton Area
Source: WPMLS. This data may not be complete. We recommend contacting the local school district to confirm school assignments for this home.
- $254,0003 bd1 ba1.3k sqft125 Hillcrest Dr, New Brighton, PA 15066Off Market
- $179,1002 bd1 ba1.1k sqft117 Hillcrest Dr, New Brighton, PA 15066Off Market
- $174,2002 bd1 ba1.3k sqft129 Hillcrest Dr, New Brighton, PA 15066Off Market
- $105,9003 bd1 ba1.4k sqft3925 41st Ave, New Brighton, PA 15066Off Market
- $66,1002 bd1 ba632 sqft3923 41st Ave, New Brighton, PA 15066Off Market
- $104,8003 bd1 ba1.1k sqft3927 41st Ave, New Brighton, PA 15066Off Market
- $225,5003 bd2 ba1.4k sqft135 Hillcrest Dr, New Brighton, PA 15066Off Market
- $89,3002 bd1 ba1.1k sqft3921 41st Ave, New Brighton, PA 15066Off Market
A local agent can set up tours, give advice and negotiate with sellers.
A local lender can help you make sure your offer is ready when you are.
Similar homes
- $274,9003 bd1 ba1k sqft1008 Route 68, New Brighton, PA 15066For Sale
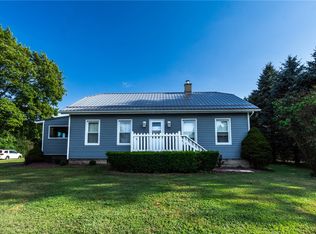 MLS ID #1718241, Erin Rose. WPMLS
 - $255,0003 bd2 ba1.2k sqft523 Western Ave, Beaver, PA 15009For Sale
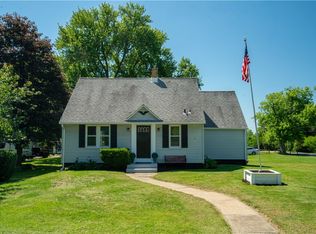 MLS ID #1760106, Amy Logan. WPMLS
 - $280,0004 bd3 ba1.7k sqft1284 S Walnut St, Monaca, PA 15061For Sale
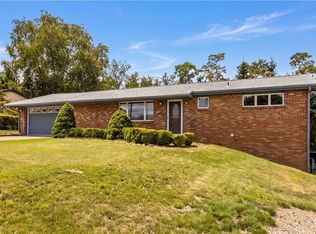 MLS ID #1765923, Melissa Domenico. WPMLS
 - $229,0003 bd2 ba1k sqft1196 Ella St, Monaca, PA 15061For Sale
 MLS ID #1766707, Keith Devries. WPMLS
 - $235,0003 bd2 ba1.6k sqft471 Insurance St, Beaver, PA 15009For SaleMLS ID #1767206, Lauren Visnansky. WPMLS
- $275,0003 bd3 ba1.2k sqft1536 Marshall Rd, Monaca, PA 15061For SaleMLS ID #1765121, Amanda Gomez. WPMLS
- $299,9004 bd2 ba1.2k sqft149 Skyline Dr, Beaver Falls, PA 15010For SaleMLS ID #1766766, Chandler Kincade. WPMLS
- $259,9003 bd2 ba1.3k sqft129 Lynn St, Beaver, PA 15009For SaleMLS ID #1765860, Paul Masters. WPMLS
- $299,9003 bd2 ba1.3k sqft114 Schutte Dr, Beaver Falls, PA 15010For SaleMLS ID #1765884, Janeen Agudio. WPMLS
- $175,0003 bd1 ba1.3k sqft208 Center St, New Brighton, PA 15066For SaleMLS ID #1749287, Katina Boetger-Hunter. WPMLS
- $199,0002 bd2 ba1.4k sqft211 N 18th Ave, New Brighton, PA 15066For SaleMLS ID #1764725, Jillian Duncan. WPMLS
- $250,0003 bd1 ba1.7k sqft259 Bauder Mill Rd, Harmony, PA 16037For SaleMLS ID #1767442, Katelyn Dominelli. WPMLS
- $249,6002 bd2 ba1.1k sqft2740 Brodhead Rd, Aliquippa, PA 15001For SaleMLS ID #1762283, Alisa Eyerman. WPMLS
- $229,5003 bd1 ba1.2k sqft194 Woodridge Dr, Beaver, PA 15009For SaleMLS ID #1748498, Amy Logan. WPMLS
- $269,0003 bd1 ba1.1k sqft973 Blackhawk Rd, Beaver Falls, PA 15010For SaleMLS ID #1752400, Jan Livingston. WPMLS
- $240,0004 bd2 ba1.2k sqft227 Wurtemburg Rd, Ellwood City, PA 16117For SaleMLS ID #1749112, Anthony Mazzant. WPMLS
- $220,0003 bd2 ba996 sqft1630 Old Brodhead Rd, Monaca, PA 15061For SaleMLS ID #1750137, Hannah Marchionda-Sepella. WPMLS
- $255,0003 bd2 ba1.8k sqft858 Bocktown Rd, Crescent, PA 15046For SaleMLS ID #1752738, Ted Block. WPMLS
- $275,0003 bd1 ba1.3k sqft25 Dover Dr, Cranberry Township, PA 16066New ConstructionMLS ID #1766156, Nicholas Fix. WPMLS
- $215,0002 bd2 ba1.5k sqft49695 Carmel Achor Rd, Rogers, OH 44455For SaleMLS ID #5232504, Amanda Tharp, Century 21 Lakeside Realty. MLS Now
