Positioned at the very end of the street in Baden, this 1977 split-level home has been maintained by the original owners since the day it was built. The concrete driveway includes expanded off-street parking spots and leads to an integrated two-car garage, keeping your vehicles completely out of the elements.
Inside, large front-facing windows with marble sills pull natural daylight into the main living room and adjacent bedrooms. The primary bedroom features double closets and a private half-bathroom. Two additional bedrooms share the main hallway bathroom, which includes a fully tiled shower surround. The eat-in kitchen comes equipped with all appliances, ample drawer storage, and laminate countertops. It connects directly to the formal dining room, where sliding glass doors open to a covered rear patio.
The tiered backyard provides an exceptional level of privacy, with mature trees completely blocking the rear view. Hand-laid flagstone pathways navigate through the landscaping, leading past a koi pond, a storage shed, and a dedicated lean-to for firewood.
Downstairs, the finished basement expands the usable square footage. This lower level features excellent headroom, classic wood paneling, deep under-stair storage options, and a stove fireplace with a brick surround.
The dedicated mechanical and laundry room houses a utility sink, an additional working toilet, a hot water heater, and a Lennox furnace. Electrical service is handled by a labeled 100-amp panel located in the garage. The property is located just three minutes from the Northern Lights Shopping Center, providing fast access to daily necessities.
Search for "878 4th St" on YouTube for a full 16+ minute guided walkthrough video tour.
Contingent
Price cut: $2.5K (9/18)
$197,500
878 4th St, Baden, PA 15005
3beds
1,063sqft
Single Family Residence
Built in 1977
0.25 Acres Lot
$191,100 Zestimate®
$186/sqft
$-- HOA
What's special
Koi pondStorage shedIntegrated two-car garageHand-laid flagstone pathwaysDeep under-stair storage optionsLaminate countertopsCovered rear patio
- 37 days
- 1,006
- 92
Likely to sell faster than
Zillow last checked:
Listing updated:
Listed by:
Tarasa Hurley,
RIVER POINT REALTY, LLC 412-415-1115
Source: WPMLS,MLS#: 1770897 Originating MLS: West Penn Multi-List
Originating MLS: West Penn Multi-ListFacts & features
Interior
Bedrooms & bathrooms
- Bedrooms: 3
- Bathrooms: 3
- Full bathrooms: 1
- 1/2 bathrooms: 2
Primary bedroom
- Level: Main
- Dimensions: 13x10
Bedroom 2
- Level: Main
- Dimensions: 10x10
Bedroom 3
- Level: Main
- Dimensions: 10x10
Dining room
- Level: Main
- Dimensions: 12x9
Family room
- Level: Lower
- Dimensions: 23x13
Kitchen
- Level: Main
- Dimensions: 12x10
Laundry
- Level: Lower
- Dimensions: 12x10
Living room
- Level: Main
- Dimensions: 12x11
Heating
- Electric, Heat Pump
Cooling
- Central Air
Appliances
- Included: Some Electric Appliances, Dryer, Refrigerator, Stove, Washer
Features
- Flooring: Carpet
- Basement: Finished,Walk-Out Access
Interior area
- Total structure area: 1,063
- Total interior livable area: 1,063 sqft
Video & virtual tour
Property
Parking
- Total spaces: 2
- Parking features: Built In, Garage Door Opener
- Has attached garage: Yes
Features
- Levels: Multi/Split
- Stories: 2
- Pool features: None
Lot
- Size: 0.25 Acres
- Dimensions: 94 x 125 x 55 x 132
Details
- Parcel number: 130011024000
Construction
Type & style
- Home type: SingleFamily
- Architectural style: Split Level
- Property subtype: Single Family Residence
Materials
- Brick
- Roof: Asphalt
Condition
- Resale
- Year built: 1977
Utilities & green energy
- Sewer: Public Sewer
- Water: Public
Community & HOA
Community
- Subdivision: Virginia Heights Plan 5
Location
- Region: Baden
Financial & listing details
- Price per square foot: $186/sqft
- Tax assessed value: $164,000
- Annual tax amount: $3,545
- Date on market: 8/25/2026
Estimated market value
$191,100
$182,000 - $201,000
$1,734/mo
Price history
| Date | Event | Price |
|---|---|---|
| 9/25/2026 | Contingent | $197,500$186/sqft |
Source:  WPMLS #1770897 Report a problem WPMLS #1770897 Report a problem | ||
| 9/18/2026 | Price change | $197,500-1.3%$186/sqft |
Source: WPMLS #1770897 Report a problem | ||
| 8/25/2026 | Listed for sale | $200,000$188/sqft |
Source: WPMLS #1770897 Report a problem | ||
Public tax history
| Year | Property taxes | Tax assessment |
|---|---|---|
| 2026 | $3,545 | $164,000 |
| 2025 | $3,545 +4.9% | $164,000 |
| 2024 | $3,381 -7.6% | $164,000 +532% |
| 2023 | $3,658 +1.4% | $25,950 |
| 2022 | $3,606 | $25,950 |
| 2021 | $3,606 +3.8% | $25,950 |
| 2020 | $3,476 | $25,950 |
| 2019 | $3,476 +415.1% | $25,950 |
| 2018 | $675 +17.1% | $25,950 |
| 2017 | $576 | $25,950 |
| 2016 | $576 | $25,950 |
| 2015 | $576 | $25,950 |
| 2014 | $576 | $25,950 |
| 2013 | -- | $25,950 |
| 2012 | -- | $25,950 |
| 2011 | -- | $25,950 |
| 2010 | -- | $25,950 |
| 2008 | -- | $25,950 |
| 2007 | -- | $25,950 |
| 2006 | -- | $25,950 |
Find assessor info on the county website
Monthly payment
Est. payment
Payment breakdown
Explore the cost of this home by adjusting the details. Changes won't be saved.Climate risks
Neighborhood: 15005
Nearby schools
Schools provided by the listing agent
- District: Ambridge
Source: WPMLS. This data may not be complete. We recommend contacting the local school district to confirm school assignments for this home.
Similar homes
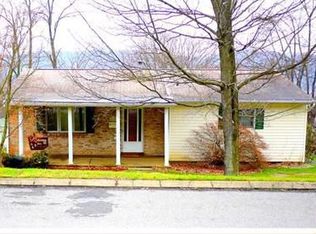
- $286,5004 bd2 ba1.2k sqft1021 5th St, Baden, PA 15005For Sale
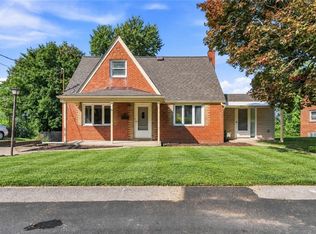 MLS ID #1773980, Alfonso Marsico. WPMLS
 - $199,0003 bd1 ba1.3k sqft1235 Blaine Rd, Monaca, PA 15061For Sale
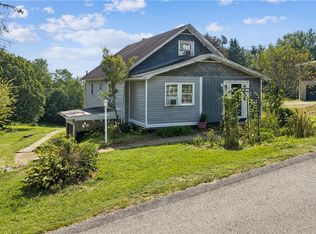 MLS ID #1774149, Megan Laughlin. WPMLS
 - $199,9003 bd2 ba1.2k sqft1530 6th Ave, Freedom, PA 15042For Sale
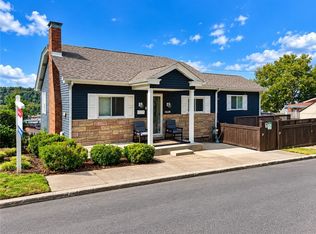 MLS ID #1770607, Amy Logan. WPMLS
 - $155,0003 bd2 ba1.1k sqft632 Monaca Rd, Aliquippa, PA 15001For Sale
 MLS ID #1772332, Katherine Nath. WPMLS
