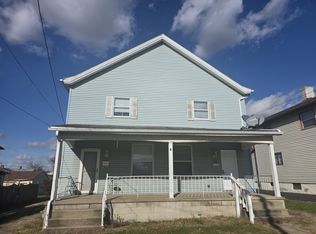
Welcome to this inviting 3-bedroom, 1.5-bathroom home that offers a comfortable and practical living space. Located just walking distance to schools and restaurants. This property features a spacious first-floor bedroom, ideal for those seeking easy access to a main-level sleeping space as well as a 1/2 bath adjoining. The open concept living room flows seamlessly into an kitchen and dining area, making it perfect for both daily living and entertaining. Upstairs, you'll find two additional cozy bedrooms, along with a full bathroom. The home also boasts an attached one-car garage for added convenience, and a finished attic space provides plenty of extra storage options. Whether you're looking for a place to downsize, or simply a comfortable space to call your own, this home has something for everyone.
Sold for $70,000
Zillow last checked:
Listing updated:
Bought with:
Lisa Peters
COLDWELL BANKER REALTY
Source: WPMLS,MLS#: 1679770 Originating MLS: West Penn Multi-List
Originating MLS: West Penn Multi-ListPrice history
| Date | Event | Price |
|---|---|---|
| 9/15/2026 | Listing removed | $150,000 |
Source:  WPMLS #1770851 Report a problem WPMLS #1770851 Report a problem | ||
| 8/21/2026 | Listed for sale | $150,000 |
Source: WPMLS #1770851 Report a problem | ||
| 3/5/2026 | Listing removed | $150,000 |
Source: WPMLS #1725484 Report a problem | ||
| 2/28/2026 | Listing removed | $1,525 |
Source: WPMLS #1741272 Report a problem | ||
| 2/25/2026 | Listed for rent | $1,525 |
Source: WPMLS #1741272 Report a problem | ||
| 1/5/2026 | Price change | $150,000-6.3% |
Source: WPMLS #1725484 Report a problem | ||
| 12/2/2025 | Price change | $160,000-3% |
Source: WPMLS #1725484 Report a problem | ||
| 11/18/2025 | Price change | $165,000-2.9% |
Source: WPMLS #1725484 Report a problem | ||
| 10/15/2025 | Listed for sale | $170,000+142.9% |
Source: WPMLS #1725484 Report a problem | ||
| 5/2/2025 | Sold | $70,000-12% |
Source: WPMLS #1679770 Report a problem | ||
| 3/17/2025 | Pending sale | $79,555 |
Source: WPMLS #1679770 Report a problem | ||
| 3/2/2025 | Listed for sale | $79,555 |
Source: WPMLS #1679770 Report a problem | ||
| 2/10/2025 | Contingent | $79,555 |
Source: WPMLS #1679770 Report a problem | ||
| 1/24/2025 | Price change | $79,555-6.4% |
Source: WPMLS #1679770 Report a problem | ||
| 11/12/2024 | Listed for sale | $84,950 |
Source: WPMLS #1679770 Report a problem | ||
Nearby homes


Sell for more on Zillow
Get a Zillow Showcase℠ listing at no additional cost and you could sell for .
$146,700
2% more
+$2,934
With Zillow Showcase(estimated)
$149,634
