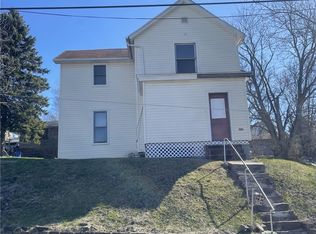
Investor Opportunity with Character and Potential! Discover a generously sized property offering the ideal foundation for renovation and future value. The expansive deck, refreshed front block wall, and newer roof provide appealing features, while the double lot creates valuable space for off-street parking, outdoor activities, gardening, or an expanded yard. Inside, the classic floor plan includes three bedrooms, one full bathroom, charming rounded doorways, hardwood floors upstairs, and an original wood staircase. The home requires TLC, including basement plumbing, wiring and exterior improvements such as painting or siding. With its greenery, spacious grounds, and timeless details, this property presents an exciting opportunity to bring a well-loved home back to life.
Under contract
Price cut: $10K (8/24)
$39,900
415 & 417 E Lutton St, New Castle, PA 16101
3beds
1,352sqft
Single Family Residence
Built in 1930
9,583 Square Feet Lot
$-- Zestimate®
$30/sqft
$-- HOA
What's special
Expanded yardClassic floor planOff-street parkingNewer roofTimeless detailsSpacious groundsDouble lot
- 61 days
- 54
- 2
Zillow last checked:
Listing updated:
Listed by:
Elizabeth Fisher 724-654-5555,
HOWARD HANNA REAL ESTATE SERVICES 724-654-5555
Source: WPMLS,MLS#: 1768540 Originating MLS: West Penn Multi-List
Originating MLS: West Penn Multi-ListFacts & features
Interior
Bedrooms & bathrooms
- Bedrooms: 3
- Bathrooms: 1
- Full bathrooms: 1
Primary bedroom
- Level: Upper
- Dimensions: 12x12
Bedroom 2
- Level: Upper
- Dimensions: 14x10
Bedroom 3
- Level: Upper
- Dimensions: 12x9
Dining room
- Level: Main
- Dimensions: 14x12
Entry foyer
- Level: Main
- Dimensions: 12x9
Kitchen
- Level: Main
- Dimensions: 13x10
Laundry
- Level: Basement
Living room
- Level: Main
- Dimensions: 15x12
Heating
- Forced Air, Gas
Features
- Flooring: Hardwood, Laminate, Carpet
- Basement: Interior Entry,Unfinished
- Has fireplace: No
Interior area
- Total structure area: 1,352
- Total interior livable area: 1,352 sqft
Video & virtual tour
Property
Parking
- Total spaces: 4
- Parking features: Off Street
Features
- Levels: Two
- Stories: 2
- Pool features: None
Lot
- Size: 9,583 Square Feet
- Dimensions: 80 x 120
Construction
Type & style
- Home type: SingleFamily
- Architectural style: Two Story
- Property subtype: Single Family Residence
Materials
- Frame
- Roof: Asphalt
Condition
- Resale
- Year built: 1930
Utilities & green energy
- Sewer: Public Sewer
- Water: Public
Community & HOA
Community
- Features: Public Transportation
Location
- Region: New Castle
Financial & listing details
- Price per square foot: $30/sqft
- Tax assessed value: $27,200
- Annual tax amount: $1,128
- Date on market: 8/9/2026
Estimated market value
Not available
Estimated sales range
Not available
$1,127/mo
Price history
| Date | Event | Price |
|---|---|---|
| 9/10/2026 | Pending sale | $39,900$30/sqft |
Source:  WPMLS #1768540 Report a problem WPMLS #1768540 Report a problem | ||
| 8/24/2026 | Price change | $39,900-20%$30/sqft |
Source: WPMLS #1768540 Report a problem | ||
| 8/9/2026 | Listed for sale | $49,900$37/sqft |
Source: WPMLS #1768540 Report a problem | ||
Public tax history
Tax history is unavailable.
Monthly payment
Est. payment
Payment breakdown
Explore the cost of this home by adjusting the details. Changes won't be saved.Climate risks
Neighborhood: 16101
Nearby schools
Schools provided by the listing agent
- District: New Castle
Source: WPMLS. This data may not be complete. We recommend contacting the local school district to confirm school assignments for this home.


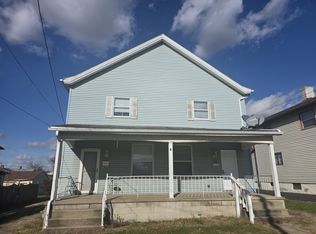
Similar homes
- $39,9003 bd1 ba1.4k sqft925 Morton St, New Castle, PA 16101For Sale
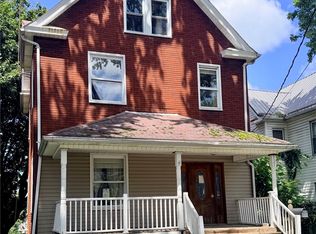 MLS ID #1768317, Kimberly Cannon. WPMLS
 - $43,9993 bd1 ba1.7k sqft417 Shadyside St, New Castle, PA 16101For Sale
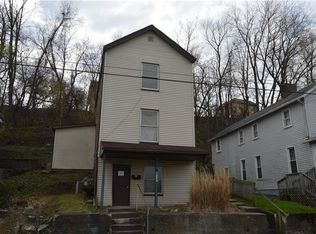 MLS ID #1742688, Wendy Stuck. WPMLS
 - $45,0002 bd1 ba1.5k sqft107 E Home St, New Castle, PA 16101For Sale
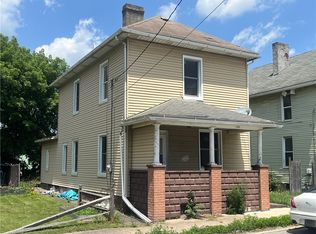 MLS ID #1763081, Justin Trainer. WPMLS
 - $39,8004 bd1 ba1.4k sqft629 Forrest St, New Castle, PA 16101For Sale
 MLS ID #1745061, Cynthia Adamo. WPMLS
