A wayfarer's dream in New Castle! If you want all the benefits of a small town but need to commute to the big city, 805 South Scotland Lane is the house for you.
Convenience is the word with this 1 1/2 story 3 bedroom Cape Cod set on a quarter acre in the Westview Heights neighborhood of New Castle's Union Township.
Hardwood floors dominate the interior. While the kitchen has laminate floors, the rest of the main and upper floors are all in wood. The home has 3 bedrooms--two on the main level and a loft bedroom and bonus space upstairs. The kitchen overlooks the backyard. The house has a walk-up basement runs the length of the house.
The One Level Living brigade will appreciate having their bed, bath, and kitchen are all on the Main floor. Parents and kids who prefer to walk to school will appreciate the convenience of Union Township schools--just 0.2 miles away.
But drivers aren't forgotten here. You can park your car in either the detached garage or driveway that can accommodate 5 cars. Besides the expannsive front yard there is a huge backyard that includes a shed and elevated playset/treehouse.
The Scotland Meadows Park is a stone's throw beyond the schools, at 0.5 miles. Shopping, cinemas, ice cream, restaurants, farm market stands, a craft butcher, a bike shop---are all within a mile. Meanwhile Walmart, national clothing and restaurant chain, as well as entrance to the Beaver Valley Expressway are just a half mile further.
For commuters, south to downtown Pittsburgh is just 1 hour. West to Cleveland and North to Erie are 1hr 40 minutes each. Thanks for looking at 805 S Scotland Lane, New Castle, PA 16101.
Under contract
Price cut: $19.9K (9/12)
$170,000
805 S Scotland Ln, New Castle, PA 16101
3beds
816sqft
Single Family Residence
Built in 1957
0.25 Acres Lot
$161,700 Zestimate®
$208/sqft
$-- HOA
What's special
Detached garageHuge backyardKitchen overlooks the backyard
- 58 days
- 307
- 14
Likely to sell faster than
Zillow last checked:
Listing updated:
Listed by:
Chris Johnston 888-397-7352,
EXP REALTY LLC 888-397-7352
Source: WPMLS,MLS#: 1770248 Originating MLS: West Penn Multi-List
Originating MLS: West Penn Multi-ListFacts & features
Interior
Bedrooms & bathrooms
- Bedrooms: 3
- Bathrooms: 1
- Full bathrooms: 1
Heating
- Gas
Cooling
- Central Air
Appliances
- Included: Some Electric Appliances, Convection Oven, Dryer, Dishwasher, Microwave, Refrigerator, Stove, Washer
Features
- Flooring: Hardwood
- Basement: Walk-Up Access
Interior area
- Total structure area: 816
- Total interior livable area: 816 sqft
Property
Parking
- Total spaces: 5
- Parking features: Detached, Garage, Off Street
- Has garage: Yes
Features
- Levels: One and One Half
- Stories: 1.5
- Pool features: None
Lot
- Size: 0.25 Acres
- Dimensions: 0.25
Details
- Parcel number: 34315200
Construction
Type & style
- Home type: SingleFamily
- Architectural style: Cape Cod
- Property subtype: Single Family Residence
Materials
- Frame
- Roof: Asphalt
Condition
- Resale
- Year built: 1957
Utilities & green energy
- Sewer: Public Sewer
- Water: Public
Community & HOA
Community
- Features: Public Transportation
- Subdivision: Westview Heights
Location
- Region: New Castle
Financial & listing details
- Price per square foot: $208/sqft
- Tax assessed value: $57,300
- Annual tax amount: $1,785
- Date on market: 8/20/2026
Estimated market value
$161,700
$154,000 - $170,000
$1,106/mo
Price history
| Date | Event | Price |
|---|---|---|
| 9/26/2026 | Pending sale | $170,000$208/sqft |
Source:  WPMLS #1770248 Report a problem WPMLS #1770248 Report a problem | ||
| 9/12/2026 | Price change | $170,000-10.5%$208/sqft |
Source: WPMLS #1770248 Report a problem | ||
| 8/20/2026 | Listed for sale | $189,900+72.6%$233/sqft |
Source: WPMLS #1770248 Report a problem | ||
| 3/28/2022 | Sold | $110,000$135/sqft |
Source: WPMLS #1537395 Report a problem | ||
| 1/31/2022 | Contingent | $110,000$135/sqft |
Source: WPMLS #1537395 Report a problem | ||
| 1/30/2022 | Listed for sale | $110,000+82.1%$135/sqft |
Source: WPMLS #1537395 Report a problem | ||
| 9/27/2018 | Sold | $60,420$74/sqft |
Source: Public Record Report a problem | ||
Public tax history
| Year | Property taxes | Tax assessment |
|---|---|---|
| 2024 | $1,785 +4% | $57,300 |
| 2023 | $1,716 +8.6% | $57,300 |
| 2022 | $1,580 +231.8% | $57,300 |
| 2021 | $476 -68.4% | $57,300 |
| 2020 | $1,508 | $57,300 |
| 2019 | $1,508 | $57,300 |
| 2018 | $1,508 +165.5% | $57,300 |
| 2017 | $568 | $57,300 |
| 2016 | $568 | $57,300 |
| 2015 | $568 | $57,300 |
| 2014 | $568 | $57,300 |
| 2013 | $568 | $57,300 |
| 2012 | $568 | $57,300 |
| 2011 | -- | $57,300 |
| 2010 | -- | $57,300 |
| 2007 | -- | $57,300 |
Find assessor info on the county website
Monthly payment
Est. payment
Payment breakdown
Explore the cost of this home by adjusting the details. Changes won't be saved.Climate risks
Neighborhood: Oakland
Nearby schools
Schools provided by the listing agent
- District: Union
Source: WPMLS. This data may not be complete. We recommend contacting the local school district to confirm school assignments for this home.
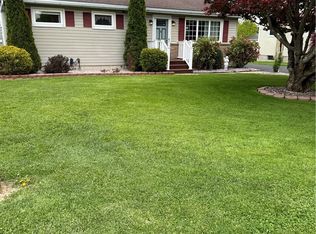
Similar homes
- $159,9003 bd2 ba1k sqft105 W Clen Moore Blvd, New Castle, PA 16105For Sale
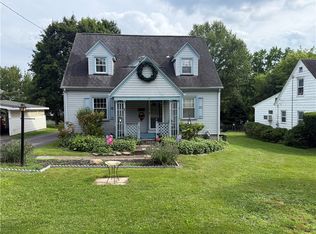 MLS ID #1762373, Lisa Liontos. WPMLS
 - $--3 bd1 ba1.1k sqft220 Baird Rd, Edinburg, PA 16116Auction
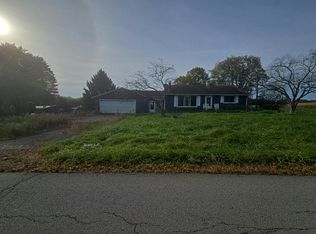 Auction.com 2
 - $125,0003 bd1 ba1k sqft1028 Dewey Ave, New Castle, PA 16101For Sale
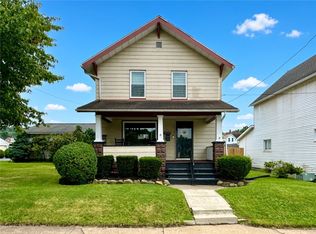 MLS ID #1769849, Valerie Flora. WPMLS
 - $87,0003 bd1 ba888 sqft1417 Randolph St, New Castle, PA 16101For Sale
 MLS ID #1779450, Amy Chisholm. WPMLS
