Welcome Home to this beautifully maintained brick colonial with a two-car garage, nestled on a quiet street near the park with mature trees and a fenced back yard. This 3-bedroom home blends original details like marble windowsills, woodwork, and an arched front door adding character, while newer flooring, spacious closets, and radon detection offer modern comfort. Inside the Sun-filled living room feature gleaming hardwood floors, The arched doorway leads to a fully updated kitchen, boasting green shaker cabinets, granite countertops, stainless steel appliances, and modern title floor, the kitchen is a true showstopper. Upstairs the bedrooms offer ample natural light and original charm, with the third floor an option for additional living space—ideal for a playroom, or bonus living area. The basement offers plenty of storage and more living space. Enjoy your coffee on the side porch that attaches to the fenced in yard!
Sold for $242,400
$242,400
524 Joffre St, Ellwood City, PA 16117
3beds
1,620sqft
Single Family Residence
Built in 1945
6,490 Square Feet Lot
$263,400 Zestimate®
$150/sqft
$1,391 Estimated rent
Home value
$263,400
Estimated sales range
Not available
$1,391/mo
Zestimate® history
Owner options
List your home for rent
$1,391/mo
Rent Zestimate®
Find your next renter with Zillow Rental Manager. Plus, with online applications, you can quickly screen prospective tenants – for free.
$1,391/mo
Rent Zestimate®
Refinance and save
$1,672/mo
Est. payment
Refinancing to a lower rate could help reduce your monthly payments and save thousands over the life of the loan.
$1,672/mo
Est. payment
Explore your selling options
Work with a Zillow partner agent
Leverage their expertise and Zillow's premium Showcase listings to get your home seen by more buyers.
Get startedList with your own agent
Get your home in front of millions of buyers by listing it on Zillow.
Learn how to do itSell it yourself
Take full control of how buyers see your home on Zillow by listing For Sale by Owner (FSBO).
List your homeWhat's special
Two-car garageOriginal detailsOriginal charmAdditional living spaceMarble windowsillsAmple natural lightQuiet street
Zillow last checked:
Listing updated:
Listed by:
Shelby Gaurrich 724-933-8500,
KELLER WILLIAMS REALTY
Bought with:
Jessica Gable, RS318519
BERKSHIRE HATHAWAY THE PREFERRED REALTY
Source: WPMLS,MLS#: 1696491 Originating MLS: West Penn Multi-List
Originating MLS: West Penn Multi-ListFacts & features
Interior
Bedrooms & bathrooms
- Bedrooms: 3
- Bathrooms: 2
- Full bathrooms: 2
Heating
- Forced Air, Gas
Cooling
- Central Air
Appliances
- Included: Some Electric Appliances, Dishwasher, Refrigerator, Stove
Features
- Flooring: Carpet, Ceramic Tile, Hardwood
- Basement: Full,Interior Entry
Interior area
- Total structure area: 1,620
- Total interior livable area: 1,620 sqft
Property
Parking
- Total spaces: 2
- Parking features: Detached, Garage, Garage Door Opener
- Has garage: Yes
Features
- Levels: Three Or More
- Stories: 3
- Pool features: None
Lot
- Size: 6,490 Square Feet
- Dimensions: 0.149
Details
- Parcel number: 15026900
Construction
Type & style
- Home type: SingleFamily
- Architectural style: Colonial,Three Story
- Property subtype: Single Family Residence
Materials
- Brick
- Roof: Asphalt
Condition
- Resale
- Year built: 1945
Utilities & green energy
- Sewer: Public Sewer
- Water: Public
Community & HOA
Location
- Region: Ellwood City
Financial & listing details
- Price per square foot: $150/sqft
- Tax assessed value: $90,100
- Annual tax amount: $3,298
- Date on market: 4/15/2025
Price history
| Date | Event | Price |
|---|---|---|
| 5/30/2025 | Sold | $242,400+1%$150/sqft |
Source:  WPMLS #1696491 Report a problem WPMLS #1696491 Report a problem | ||
| 5/30/2025 | Pending sale | $240,000$148/sqft |
Source: WPMLS #1696491 Report a problem | ||
| 4/17/2025 | Contingent | $240,000$148/sqft |
Source: WPMLS #1696491 Report a problem | ||
| 4/15/2025 | Listed for sale | $240,000+90.5%$148/sqft |
Source: WPMLS #1696491 Report a problem | ||
| 6/19/2020 | Sold | $126,000-3%$78/sqft |
Source: WPMLS #1423177 Report a problem | ||
| 6/3/2020 | Pending sale | $129,900$80/sqft |
Source: PREFERRED PROPERTIES, INC. #1423177 Report a problem | ||
| 11/12/2019 | Price change | $129,900-7.1%$80/sqft |
Source: PREFERRED PROPERTIES, INC. #1423177 Report a problem | ||
| 10/21/2019 | Listed for sale | $139,900+18.6%$86/sqft |
Source: PREFERRED PROPERTIES, INC. #1423177 Report a problem | ||
| 7/25/2003 | Sold | $118,000$73/sqft |
Source: Agent Provided Report a problem | ||
Public tax history
| Year | Property taxes | Tax assessment |
|---|---|---|
| 2024 | $3,424 +3.8% | $90,100 |
| 2023 | $3,298 +5.8% | $90,100 |
| 2022 | $3,117 +316.4% | $90,100 |
| 2021 | $749 -74.7% | $90,100 |
| 2020 | $2,955 | $90,100 |
| 2019 | $2,955 | $90,100 |
| 2018 | $2,955 +185.1% | $90,100 |
| 2017 | $1,036 | $90,100 |
| 2016 | $1,036 | $90,100 |
| 2015 | $1,036 | $90,100 |
| 2014 | $1,036 | $90,100 |
| 2013 | $1,036 | $90,100 |
| 2012 | $1,036 | $90,100 |
| 2011 | -- | $90,100 |
| 2010 | -- | $90,100 |
| 2007 | -- | $90,100 |
Find assessor info on the county website
Neighborhood: 16117
Nearby homes
- $174,9003 bd2 ba1.3k sqft520 Joffre St, Ellwood City, PA 16117For Sale
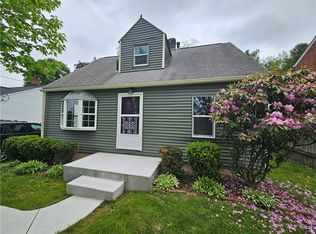
- $157,4003 bd1 ba1k sqft508 Joffre Street Ext, Ellwood City, PA 16117Off Market
- $131,0002 bd1 ba1.2k sqft516 Joffre St, Ellwood City, PA 16117Off Market
- $90,0003 bd1 ba1.3k sqft520 Joffre Street Ext, Ellwood City, PA 16117Sold
- $210,4003 bd2 ba1.3k sqft524 Joffre Street Ext, Ellwood City, PA 16117Off Market
- $241,8004 bd2 ba2.2k sqft528 Joffre Street Ext, Ellwood City, PA 16117Off Market
- $8,000-- bd-- ba-- sqftJoffre Street Ext, Ellwood city, PA 16117Sold
- $3,400-- bd-- ba-- sqft508 Joffre Street Ext, Ellwood city, PA 16117Off Market
Nearby schools
GreatSchools rating
- NANorth Side Primary SchoolGrades: K-2Distance: 1 mi
- 5/10Lincoln Junior-Senior High SchoolGrades: 7-12Distance: 1.3 mi
- 7/10Hartman Intermediate SchoolGrades: 5-6Distance: 1.3 mi
Schools provided by the listing agent
- District: Ellwood City Area
Source: WPMLS. This data may not be complete. We recommend contacting the local school district to confirm school assignments for this home.


Get pre-qualified for a loan
At Zillow Home Loans, we can pre-qualify you in as little as 5 minutes with no impact to your credit score.An equal housing lender. NMLS #10287.
Sell for more on Zillow
Get a Zillow Showcase℠ listing at no additional cost and you could sell for .
$263,400
2% more
+$5,268
With Zillow Showcase(estimated)
$268,668
- Pennsylvania
- Lawrence County
- Ellwood City
- 16117
- 524 Joffre St
Nearby cities
Nearby neighborhoods
Nearby zip codes
Other Ellwood City Topics
