This spacious and versatile home is set on a double lot a quiet setting — offering room to breathe, room to grow, and room to make it your own. With multiple updates, generous room sizes, and an easily finishable walkout basement, this property delivers both comfort and potential. Your expansive and bright living room features a large picture window and original hardwood floors, creating a warm and inviting gathering space. The dining room is an amazing flex space that would make an ideal home office. It offers laminate flooring and flows easily into the kitchen and outdoor areas. The kitchen blends modern touches with practical design, including white cabinetry, modern light fixtures, and direct access to the deck — perfect for morning coffee or evening relaxation! A MASSIVE walk-in pantry adds exceptional storage and functionality. This home offers three bedrooms and ample closet space throughout, including a spacious 15×15 primary. The vast majority of this home has been freshly painted – creating a blank slate that easily pairs with any décor. The full basement is a standout feature — a walkout design with a large picture window, easily finishable space. A full bath on this level adds to the convenience. Whether you envision a family room, workshop, gym, or hobby space, the possibilities are wide open, and this basement can accommodate it all with tremendous potential. Offering much more space than it first appears and a 2nd lot – you’ll have all the interior & exterior room you need – large possibilities, puny price!
Contingent
$175,000
901 Skyline Dr, Ellwood City, PA 16117
3beds
1,368sqft
Single Family Residence
Built in 1960
0.31 Acres Lot
$176,500 Zestimate®
$128/sqft
$-- HOA
What's special
Spacious and versatile homeDouble lotThree bedroomsMassive walk-in pantryModern light fixturesLarge picture windowOriginal hardwood floors
- 23 days
- 1,763
- 114
Likely to sell faster than
Zillow last checked:
Listing updated:
Listed by:
Katina Boetger-Hunter 724-776-2900,
COLDWELL BANKER REALTY 724-776-2900
Source: WPMLS,MLS#: 1768393 Originating MLS: West Penn Multi-List
Originating MLS: West Penn Multi-ListFacts & features
Interior
Bedrooms & bathrooms
- Bedrooms: 3
- Bathrooms: 2
- Full bathrooms: 2
Primary bedroom
- Level: Main
- Dimensions: 15x15
Bedroom 2
- Level: Main
- Dimensions: 8x11
Bedroom 3
- Level: Main
- Dimensions: 9x11
Dining room
- Level: Main
- Dimensions: 9x15
Entry foyer
- Level: Main
- Dimensions: 4x4
Kitchen
- Level: Main
- Dimensions: 11x11
Laundry
- Level: Basement
- Dimensions: 6x10
Living room
- Level: Main
- Dimensions: 12x18
Heating
- Forced Air, Gas
Cooling
- Central Air
Appliances
- Included: Some Electric Appliances, Stove
Features
- Pantry
- Flooring: Hardwood, Laminate, Tile, Carpet
- Basement: Full,Walk-Out Access
Interior area
- Total structure area: 1,368
- Total interior livable area: 1,368 sqft
Video & virtual tour
Property
Parking
- Total spaces: 1
- Parking features: Covered
Features
- Levels: One
- Stories: 1
- Pool features: None
Lot
- Size: 0.31 Acres
- Dimensions: 114 x 123 x 102 x 160
Details
- Parcel number: 15022100
Construction
Type & style
- Home type: SingleFamily
- Architectural style: Other,Ranch
- Property subtype: Single Family Residence
Materials
- Other
- Roof: Metal
Condition
- Resale
- Year built: 1960
Utilities & green energy
- Sewer: Public Sewer
- Water: Public
Community & HOA
Location
- Region: Ellwood City
Financial & listing details
- Price per square foot: $128/sqft
- Tax assessed value: $73,800
- Annual tax amount: $3,107
- Date on market: 8/5/2026
Estimated market value
$176,500
$168,000 - $185,000
$1,457/mo
Price history
| Date | Event | Price |
|---|---|---|
| 8/19/2026 | Contingent | $175,000$128/sqft |
Source:  WPMLS #1768393 Report a problem WPMLS #1768393 Report a problem | ||
| 8/5/2026 | Price change | $175,000+29.7%$128/sqft |
Source: WPMLS #1768393 Report a problem | ||
| 10/12/2024 | Price change | $134,900-3.6%$99/sqft |
Source: WPMLS #1674684 Report a problem | ||
| 10/3/2024 | Listed for sale | $139,900+47.3%$102/sqft |
Source: WPMLS #1674684 Report a problem | ||
| 9/19/2024 | Sold | $95,000-9.5%$69/sqft |
Source: WPMLS #1626472 Report a problem | ||
| 8/26/2024 | Contingent | $105,000$77/sqft |
Source: WPMLS #1626472 Report a problem | ||
| 8/19/2024 | Listed for sale | $105,000-19.2%$77/sqft |
Source: WPMLS #1626472 Report a problem | ||
| 3/25/2024 | Listing removed | -- |
Source: WPMLS #1626472 Report a problem | ||
| 10/6/2023 | Listed for sale | $129,900$95/sqft |
Source: WPMLS #1626472 Report a problem | ||
Public tax history
| Year | Property taxes | Tax assessment |
|---|---|---|
| 2024 | $2,687 +3.8% | $70,700 |
| 2023 | $2,588 +5.8% | $70,700 |
| 2022 | $2,446 +316.4% | $70,700 |
| 2021 | $587 -74.7% | $70,700 |
| 2020 | $2,319 | $70,700 |
| 2019 | $2,319 | $70,700 |
| 2018 | $2,319 +185.1% | $70,700 |
| 2017 | $813 | $70,700 |
| 2016 | $813 | $70,700 |
| 2015 | $813 | $70,700 |
| 2014 | $813 | $70,700 |
| 2013 | $813 | $70,700 |
| 2012 | $813 | $70,700 |
| 2011 | -- | $70,700 |
| 2010 | -- | $70,700 |
| 2007 | -- | $70,700 |
Find assessor info on the county website
Monthly payment
Est. payment
Payment breakdown
Explore the cost of this home by adjusting the details. Changes won't be saved.Climate risks
Neighborhood: 16117
Nearby schools
Schools provided by the listing agent
- District: Ellwood City Area
Source: WPMLS. This data may not be complete. We recommend contacting the local school district to confirm school assignments for this home.
Similar homes
- $165,0003 bd1 ba875 sqft1023 Aetna Dr, Ellwood City, PA 16117For Sale
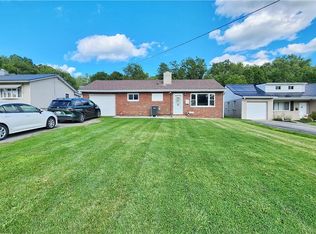 MLS ID #1771294, Isabella Hall. WPMLS
 - $185,0003 bd1 ba976 sqft213 Morrison Ave, Ellwood City, PA 16117For Sale
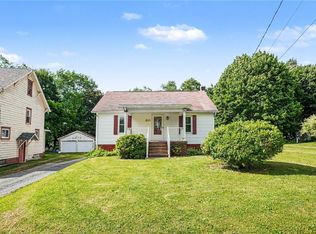 MLS ID #1761152, Kayla Taylor. WPMLS
 - $194,9003 bd2 ba1.4k sqft1919 Mercer Rd, Ellwood City, PA 16117For Sale
 MLS ID #1758217, Harry Kuruce. WPMLS
 - $155,0004 bd2 ba1.1k sqft613 Portersville Rd, Ellwood City, PA 16117For Sale
 MLS ID #1747968, Karen Clark. WPMLS
