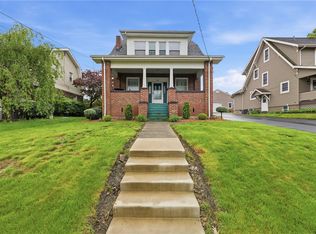
Welcome to 222 E. Sheridan Avenue, where timeless charm and thoughtful updates come together in one inviting North Hill home. From the moment you arrive, you'll appreciate the spacious covered front porch—the perfect place to enjoy your morning coffee, visit with neighbors, or simply relax after a long day.
Step inside to discover comfortable living spaces with fresh updates throughout. The living and dining rooms feature new carpeting, while the kitchen offers durable new vinyl flooring, creating a warm and welcoming atmosphere for everyday living and entertaining. Upstairs, beautiful hardwood floors add classic character and enduring appeal to the home's bedrooms.
The finished basement provides valuable additional living space and endless possibilities. Whether you need a family room, game room, home office, fitness area, or hobby space, this versatile lower level can easily adapt to fit your lifestyle.
Major exterior improvements include a new roof and new siding, offering peace of mind and enhancing the home's curb appeal. Outside, the fenced backyard provides plenty of room for children, pets, gardening, or summer gatherings with family and friends.
Adding to the home's unique charm is the quaint rear sunporch, filled with natural light and overlooking the backyard. It's the perfect spot to enjoy a good book, care for your favorite plants, or simply unwind in a peaceful setting.
Conveniently located near schools, shopping, dining, parks, and major roadways, this well-maintained home offers the perfect combination of character, comfort, and convenience. With its inviting front porch, beautiful hardwood floors, finished basement, fenced yard, charming sunporch, and significant recent updates, 222 E. Sheridan Avenue is ready to welcome its next owners.
Don't miss this opportunity to own a move-in-ready home with classic appeal and room to make lasting memories.
Under contract
$139,900
222 E Sheridan Ave, New Castle, PA 16105
3beds
1,440sqft
:
Get pre-qualified$963/mo
Single Family Residence
Built in 1936
7,405 Square Feet Lot
$-- Zestimate®
$97/sqft
$-- HOA
What's special
Comfortable living spacesOverlooking the backyardNew sidingNew roofInviting front porchSpacious covered front porch
- 47 days |
- 242 |
- 18 |
Zillow last checked:
Listing updated:
Listed by:
Ann Barber 724-662-2740,
ERA JOHNSON REAL ESTATE INC. 724-662-2740
Source: WPMLS,MLS#: 1758607 Originating MLS: West Penn Multi-List
Originating MLS: West Penn Multi-ListFacts & features
Interior
Bedrooms & bathrooms
- Bedrooms: 3
- Bathrooms: 2
- Full bathrooms: 2
Primary bedroom
- Level: Upper
- Dimensions: 11x11
Bedroom 2
- Level: Upper
- Dimensions: 11x11
Bedroom 3
- Level: Upper
- Dimensions: 10x14
Dining room
- Level: Main
- Dimensions: 13x12
Game room
- Level: Lower
- Dimensions: 24x12
Kitchen
- Level: Main
- Dimensions: 10x10
Laundry
- Level: Lower
- Dimensions: 5x5
Living room
- Level: Main
- Dimensions: 23x11
Heating
- Gas, Hot Water
Cooling
- Attic Fan, Wall/Window Unit(s)
Appliances
- Included: Some Gas Appliances, Dryer, Microwave, Refrigerator, Stove, Washer
Features
- Flooring: Ceramic Tile, Hardwood, Vinyl
- Basement: Finished,Interior Entry
Interior area
- Total structure area: 1,440
- Total interior livable area: 1,440 sqft
Property
Parking
- Total spaces: 2
- Parking features: Detached, Garage, Garage Door Opener
- Has garage: Yes
Features
- Levels: Two
- Stories: 2
- Pool features: None
Lot
- Size: 7,405 Square Feet
- Dimensions: 0.17
Details
- Parcel number: 02092200
Construction
Type & style
- Home type: SingleFamily
- Architectural style: Colonial,Two Story
- Property subtype: Single Family Residence
Materials
- Roof: Asphalt
Condition
- Resale
- Year built: 1936
Utilities & green energy
- Sewer: Public Sewer
- Water: Public
Community & HOA
Community
- Features: Public Transportation
Location
- Region: New Castle
Financial & listing details
- Price per square foot: $97/sqft
- Tax assessed value: $68,800
- Annual tax amount: $2,826
- Date on market: 6/12/2026
Estimated market value
Not available
Estimated sales range
Not available
Not available
Price history
| Date | Event | Price |
|---|---|---|
| 7/6/2026 | Pending sale | $139,900$97/sqft |
Source:  WPMLS #1758607 Report a problem WPMLS #1758607 Report a problem | ||
| 7/2/2026 | Contingent | $139,900$97/sqft |
Source: WPMLS #1758607 Report a problem | ||
| 6/27/2026 | Listed for sale | $139,900$97/sqft |
Source: WPMLS #1758607 Report a problem | ||
| 6/16/2026 | Contingent | $139,900$97/sqft |
Source: WPMLS #1758607 Report a problem | ||
| 6/12/2026 | Listed for sale | $139,900+99.9%$97/sqft |
Source: WPMLS #1758607 Report a problem | ||
| 8/13/2021 | Sold | $70,000$49/sqft |
Source: Public Record Report a problem | ||
Public tax history
| Year | Property taxes | Tax assessment |
|---|---|---|
| 2024 | $2,784 | $68,800 |
| 2023 | $2,784 +0.3% | $68,800 |
| 2022 | $2,777 +385.8% | $68,800 |
| 2021 | $572 -78.3% | $68,800 |
| 2020 | $2,632 | $68,800 |
| 2019 | $2,632 | $68,800 |
| 2018 | $2,632 +118.9% | $68,800 |
| 2017 | $1,203 | $68,800 |
| 2016 | $1,203 | $68,800 |
| 2015 | $1,203 | $68,800 |
| 2014 | $1,203 | $68,800 |
| 2013 | $1,203 | $68,800 |
| 2012 | $1,203 | $68,800 |
| 2011 | -- | $68,800 |
| 2010 | -- | $68,800 |
| 2007 | -- | $68,800 |
Find assessor info on the county website
Monthly payment
Est. payment
Payment breakdown
Explore the cost of this home by adjusting the details. Changes won't be saved.Climate risks
Neighborhood: 16105
Nearby schools
GreatSchools rating
- 5/10Washington Intermediate SchoolGrades: 3-5Distance: 0.3 mi
- 4/10New Castle Junior High SchoolGrades: 6-8Distance: 0.7 mi
- 3/10New Castle Junior-Senior High SchoolGrades: 9-12Distance: 0.7 mi
Schools provided by the listing agent
- District: New Castle
Source: WPMLS. This data may not be complete. We recommend contacting the local school district to confirm school assignments for this home.
- $145,0004 bd1 ba1.6k sqft220 E Sheridan Ave, New Castle, PA 16105Sold
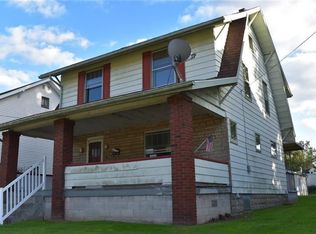
- $157,8003 bd1 ba1.3k sqft224 E Sheridan Ave, New Castle, PA 16105Off Market
- $185,8004 bd4 ba1.7k sqft216 E Sheridan Ave, New Castle, PA 16105Off Market

- $127,4003 bd1 ba1.2k sqft226 E Sheridan Ave, New Castle, PA 16105Off Market
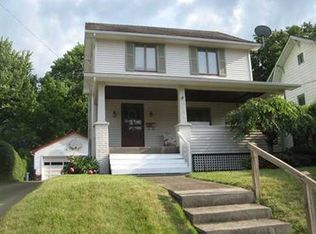
- $154,0003 bd2 ba1.6k sqft214 E Sheridan Ave, New Castle, PA 16105Off Market
- $128,9003 bd1 ba1.3k sqft219 E Garfield Ave, New Castle, PA 16105Off Market
- $140,0003 bd2 ba1.2k sqft228 E Sheridan Ave, New Castle, PA 16105Sold
- $105,0003 bd1 ba1.4k sqft215 E Garfield Ave, New Castle, PA 16105Sold
A local agent can set up tours, give advice and negotiate with sellers.
A local lender can help you make sure your offer is ready when you are.
Similar homes
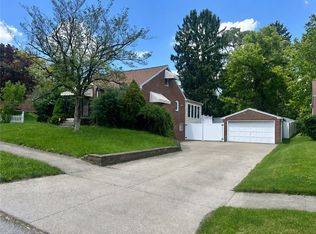
- $180,0004 bd4 ba1.5k sqft307 E Garfield Ave, New Castle, PA 16105For Sale
 MLS ID #1765176, Rick Sikora. WPMLS
 - $115,0003 bd1 ba1.1k sqft118 E Fairmont Ave, New Castle, PA 16105For Sale
 MLS ID #1763024, Caren Foy. WPMLS
 - $175,0003 bd2 ba1.2k sqft2007 Delaware Ave, New Castle, PA 16105For Sale
 MLS ID #1760470, Dustin Almquist. WPMLS
 - $169,0003 bd1 ba1.3k sqft2201 Delaware Ave, New Castle, PA 16105For Sale
 MLS ID #1759904, Isabella Hall. WPMLS
 - $175,0003 bd2 ba1.8k sqft2629 Wilmington Rd, New Castle, PA 16105For SaleMLS ID #1744509, Diane Flamino. WPMLS
- $159,9003 bd2 ba1.9k sqft220 W Winter Ave, New Castle, PA 16101For SaleMLS ID #1763390, Francesca Ferrara. WPMLS
- $162,5004 bd2 ba2k sqft926 Morton St, New Castle, PA 16101For SaleMLS ID #1758993, Lisa Peters. WPMLS
- $115,0002 bd1 ba1.2k sqft939 Marshall Ave, New Castle, PA 16101For SaleMLS ID #1758978, Lisa Peters. WPMLS
- $129,9002 bd2 ba1.9k sqft602 Court St, New Castle, PA 16101For SaleMLS ID #1758191, Ryan Stoner. WPMLS
- $194,9003 bd1 ba1.2k sqft634 Scotland Ln, New Castle, PA 16101For SaleMLS ID #1758548, Kim Cragle. WPMLS
- $82,0002 bd1 ba1k sqft4 W Garfield Ave, New Castle, PA 16105For SaleMLS ID #1758818, Ryan Scialabba. WPMLS
- $150,0002 bd1 ba798 sqft1747 Galilee Rd, Wampum, PA 16157For SaleMLS ID #1762289, Katina Boetger-Hunter. WPMLS
- $179,9003 bd2 ba1.1k sqft819 Allegheny Ave, New Castle, PA 16101For SaleMLS ID #1751686, Bruce Peterson. WPMLS
- $92,0003 bd2 ba1.5k sqft916 Harrison St, New Castle, PA 16101For SaleMLS ID #1762891, Kim Cragle. WPMLS
- $139,9003 bd2 ba1.3k sqft4926 Adams Rd, East Palestine, OH 44413For SaleMLS ID #5224442, Virginia Troyer, Pathway Real Estate. MLS Now
- $150,0002 bd1 ba1.1k sqft7435 Big Beaver Blvd, Wampum, PA 16157For SaleMLS ID #1760639, Stephanie Ramer. WPMLS
- $140,0003 bd2 ba1.8k sqft28 Terrace Dr, Youngstown, OH 44512For SaleMLS ID #5158976, Erica Winner-Sauceman, Keller Williams Legacy Group Realty. MLS Now
- $139,9004 bd1 ba1.5k sqft4144 Helena Ave, Youngstown, OH 44512For SaleMLS ID #5213758, Danny Duvall, Brokers Realty Group. MLS Now
- $140,0002 bd2 ba1.2k sqft189 Beechwood Dr, Youngstown, OH 44512For SaleMLS ID #5213666, Jennifer A Snyder, Real of Ohio. MLS Now
- $149,9004 bd1 ba1.2k sqft2327 Bel Aire Ln, Poland, OH 44514For SaleMLS ID #5224744, David Melidona, CENTURY 21 Lakeside Realty. MLS Now
