A Home Showcased With "CARE"!! * OPEN HOUSE * OPEN HOUSE * OPEN HOUSE * OPEN HOUSE * OPEN HOUSE *
OPEN THURSDAY 5/21, 6-8 PM For FIRST SHOWINGS!!
If you've been searching for a home with real character and craftsmanship, add this one to your favorites! A first glance at this beautiful, partial brick Craftsman two-story and its sprawling front porch you’ll be smitten. Step into that “at-home” feeling in the spacious living room where an ornamental brick fireplace is a handsome focal point and built-in shelves are ready to display your favorite décor. Wide natural woodwork and baseboards give the space a warmth and richness that sets the tone for everything that follows. The dining room continues the aesthetic with a charming built-in buffet and plenty of space to gather and make memories around the dining table. The kitchen offers a thoughtful layout and a surprising amount of storage. The big-ticket items? Already done. Newer roof, newer high-efficiency gas furnace, and central air. Move in with confidence.
Sold for $145,000
$145,000
220 E Sheridan Ave, New Castle, PA 16105
4beds
1,610sqft
Single Family Residence
Built in 1940
7,405 Square Feet Lot
$145,200 Zestimate®
$90/sqft
$1,837 Estimated rent
Home value
$145,200
$134,000 - $158,000
$1,837/mo
Zestimate® history
Owner options
List your home for rent
$1,837/mo
Rent Zestimate®
Find your next renter with Zillow Rental Manager. Plus, with online applications, you can quickly screen prospective tenants – for free.
$1,837/mo
Rent Zestimate®
Refinance and save
$994/mo
Est. payment
Refinancing to a lower rate could help reduce your monthly payments and save thousands over the life of the loan.
$994/mo
Est. payment
Explore your selling options
Work with a Zillow partner agent
Leverage their expertise and Zillow's premium Showcase listings to get your home seen by more buyers.
Get startedList with your own agent
Get your home in front of millions of buyers by listing it on Zillow.
Learn how to do itSell it yourself
Take full control of how buyers see your home on Zillow by listing For Sale by Owner (FSBO).
List your homeWhat's special
Built-in shelvesPartial brick craftsman two-storyCharming built-in buffetNewer roofSurprising amount of storageSprawling front porchOrnamental brick fireplace
Zillow last checked:
Listing updated:
Listed by:
Caren Foy 724-300-0220,
KELLER WILLIAMS REALTY
Bought with:
Jodi Peluso, RS159888A
HOWARD HANNA REAL ESTATE SERVICES
Source: WPMLS,MLS#: 1754856 Originating MLS: West Penn Multi-List
Originating MLS: West Penn Multi-ListFacts & features
Interior
Bedrooms & bathrooms
- Bedrooms: 4
- Bathrooms: 1
- Full bathrooms: 1
Bonus room
- Level: Upper
Heating
- Forced Air, Gas
Cooling
- Central Air, Electric
Appliances
- Included: Dryer, Refrigerator, Washer
Features
- Flooring: Carpet, Vinyl
- Windows: Multi Pane
- Basement: Interior Entry,Unfinished
- Number of fireplaces: 1
- Fireplace features: Decorative, Family/Living/Great Room
Interior area
- Total structure area: 1,610
- Total interior livable area: 1,610 sqft
Property
Parking
- Total spaces: 2
- Parking features: Detached, Garage, Garage Door Opener
- Has garage: Yes
Features
- Levels: Two
- Stories: 2
- Pool features: None
Lot
- Size: 7,405 Square Feet
- Dimensions: 0.17
Details
- Parcel number: 02084300
Construction
Type & style
- Home type: SingleFamily
- Architectural style: Other,Two Story
- Property subtype: Single Family Residence
Materials
- Brick, Vinyl Siding
- Roof: Composition
Condition
- Resale
- Year built: 1940
Utilities & green energy
- Sewer: Public Sewer
- Water: Public
Community & HOA
Community
- Features: Public Transportation
Location
- Region: New Castle
Financial & listing details
- Price per square foot: $90/sqft
- Tax assessed value: $84,100
- Annual tax amount: $3,318
- Date on market: 5/21/2026
Price history
| Date | Event | Price |
|---|---|---|
| 7/1/2026 | Pending sale | $159,900+10.3%$99/sqft |
Source:  WPMLS #1754856 Report a problem WPMLS #1754856 Report a problem | ||
| 6/29/2026 | Sold | $145,000-9.3%$90/sqft |
Source: WPMLS #1754856 Report a problem | ||
| 5/29/2026 | Contingent | $159,900$99/sqft |
Source: WPMLS #1754856 Report a problem | ||
| 5/21/2026 | Listed for sale | $159,900$99/sqft |
Source: WPMLS #1754856 Report a problem | ||
Public tax history
| Year | Property taxes | Tax assessment |
|---|---|---|
| 2024 | $3,335 | $84,100 |
| 2023 | $3,335 +0.3% | $84,100 |
| 2022 | $3,326 +376% | $84,100 |
| 2021 | $699 -77.9% | $84,100 |
| 2020 | $3,155 | $84,100 |
| 2019 | $3,155 | $84,100 |
| 2018 | $3,155 +122.4% | $84,100 |
| 2017 | $1,419 | $84,100 |
| 2016 | $1,419 | $84,100 |
| 2015 | $1,419 | $84,100 |
| 2014 | $1,419 | $84,100 |
| 2013 | $1,419 | $84,100 |
| 2012 | $1,419 | $84,100 |
| 2011 | -- | $84,100 |
| 2010 | -- | $84,100 |
| 2007 | -- | $84,100 |
Find assessor info on the county website
Neighborhood: 16105
Nearby homes
- $139,9003 bd2 ba1.4k sqft222 E Sheridan Ave, New Castle, PA 16105Pending

- $186,6004 bd4 ba1.7k sqft216 E Sheridan Ave, New Castle, PA 16105Off Market

- $156,3003 bd1 ba1.3k sqft224 E Sheridan Ave, New Castle, PA 16105Off Market
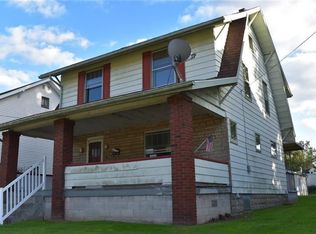
- $152,3003 bd2 ba1.6k sqft214 E Sheridan Ave, New Castle, PA 16105Off Market
- $144,3004 bd2 ba1.5k sqft210 E Sheridan Ave, New Castle, PA 16105Off Market
- $105,0003 bd1 ba1.4k sqft215 E Garfield Ave, New Castle, PA 16105Sold
- $127,4003 bd1 ba1.2k sqft226 E Sheridan Ave, New Castle, PA 16105Off Market
- $235,5004 bd3 ba2k sqft213 E Garfield Ave, New Castle, PA 16105Sold
Nearby schools
GreatSchools rating
- 5/10Washington Intermediate SchoolGrades: 3-5Distance: 0.2 mi
- 4/10New Castle Junior High SchoolGrades: 6-8Distance: 0.7 mi
- 3/10New Castle Junior-Senior High SchoolGrades: 9-12Distance: 0.7 mi
Schools provided by the listing agent
- District: New Castle
Source: WPMLS. This data may not be complete. We recommend contacting the local school district to confirm school assignments for this home.


Get pre-qualified for a loan
At Zillow Home Loans, we can pre-qualify you in as little as 5 minutes with no impact to your credit score.An equal housing lender. NMLS #10287.
- Pennsylvania
- Lawrence County
- New Castle
- 16105
- 220 E Sheridan Ave
Nearby cities
Nearby neighborhoods
Nearby zip codes
Other New Castle Topics
