Beautifully renovated 3-bedroom, 1.5-bath home in the College Hill section of Beaver Falls, just 5 minutes from Geneva College and the PA Turnpike. This move-in-ready home features a brand-new roof, updated kitchen with stainless steel appliances, new flooring throughout, and a convenient main-floor laundry room. The full basement offers plenty of storage and additional usable space, while the large deck with basement space below provides a great spot for entertaining or just relaxing outside. Off-street parking adds even more convenience. Updated, spacious, and ready for its next owner—this one is truly move-in ready!
For sale
Price cut: $10K (9/23)
$165,000
4730 4th Ave, Beaver Falls, PA 15010
3beds
1,280sqft
Single Family Residence
Built in 1900
3,049 Square Feet Lot
$160,600 Zestimate®
$129/sqft
$-- HOA
What's special
Beautifully renovatedBrand-new roofOff-street parkingNew flooring throughoutConvenient main-floor laundry room
- 52 days
- 287
- 16
Zillow last checked:
Listing updated:
Listed by:
Hilary Kreschollek 412-415-1115,
RIVER POINT REALTY, LLC 412-415-1115
Source: WPMLS,MLS#: 1771365 Originating MLS: West Penn Multi-List
Originating MLS: West Penn Multi-ListFacts & features
Interior
Bedrooms & bathrooms
- Bedrooms: 3
- Bathrooms: 2
- Full bathrooms: 1
- 1/2 bathrooms: 1
Heating
- Gas
Cooling
- Central Air
Appliances
- Included: Refrigerator
Features
- Basement: Walk-Out Access
Interior area
- Total structure area: 1,280
- Total interior livable area: 1,280 sqft
Video & virtual tour
Property
Parking
- Parking features: Off Street
Features
- Levels: One and One Half
- Stories: 1.5
Lot
- Size: 3,049 Square Feet
- Dimensions: 0.07
Details
- Parcel number: 070050310000
Construction
Type & style
- Home type: SingleFamily
- Property subtype: Single Family Residence
Materials
- Frame
- Roof: Asphalt
Condition
- Resale
- Year built: 1900
Utilities & green energy
- Sewer: Public Sewer
- Water: Public
Community & HOA
Location
- Region: Beaver Falls
Financial & listing details
- Price per square foot: $129/sqft
- Tax assessed value: $75,010
- Annual tax amount: $1,222
- Date on market: 8/25/2026
Estimated market value
$160,600
$153,000 - $169,000
$1,272/mo
Price history
| Date | Event | Price |
|---|---|---|
| 9/23/2026 | Price change | $165,000-5.7%$129/sqft |
Source:  WPMLS #1771365 Report a problem WPMLS #1771365 Report a problem | ||
| 8/25/2026 | Listed for sale | $175,000+288.9%$137/sqft |
Source: WPMLS #1771365 Report a problem | ||
| 7/2/2026 | Sold | $45,000$35/sqft |
Source: WPMLS #1757531 Report a problem | ||
| 6/7/2026 | Pending sale | $45,000$35/sqft |
Source: WPMLS #1757531 Report a problem | ||
| 6/3/2026 | Listed for sale | $45,000$35/sqft |
Source: WPMLS #1757531 Report a problem | ||
Public tax history
| Year | Property taxes | Tax assessment |
|---|---|---|
| 2026 | $1,222 | $57,700 |
| 2025 | $1,222 | $57,700 |
| 2024 | $1,222 +38.5% | $57,700 +724.3% |
| 2023 | $882 +1.6% | $7,000 |
| 2022 | $868 -3.1% | $7,000 |
| 2021 | $896 +0.8% | $7,000 |
| 2020 | $889 | $7,000 |
| 2019 | $889 +388.5% | $7,000 |
| 2018 | $182 +17.1% | $7,000 |
| 2017 | $155 | $7,000 |
| 2016 | $155 | $7,000 |
| 2015 | $155 | $7,000 |
| 2014 | $155 | $7,000 |
| 2013 | -- | $7,000 |
| 2012 | -- | $7,000 |
| 2011 | -- | $7,000 |
| 2010 | -- | $7,000 |
| 2008 | -- | $7,000 |
| 2007 | -- | $7,000 |
| 2006 | -- | $7,000 |
Find assessor info on the county website
Monthly payment
Est. payment
Payment breakdown
Explore the cost of this home by adjusting the details. Changes won't be saved.Climate risks
Neighborhood: 15010
Nearby schools
Schools provided by the listing agent
- District: Beaver Falls Area
Source: WPMLS. This data may not be complete. We recommend contacting the local school district to confirm school assignments for this home.
Similar homes
- $185,0003 bd2 ba1.8k sqft2527 7th Ave, Beaver Falls, PA 15010For Sale
 MLS ID #1777755, Karen Clark. WPMLS
 - $182,5002 bd2 ba1k sqft3405 8th Ave, Beaver Falls, PA 15010For Sale
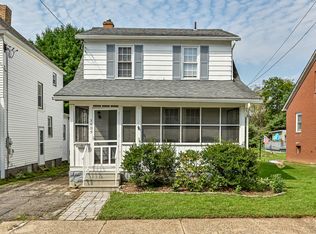 MLS ID #1773884, Patty Helwich. WPMLS
 - $135,0004 bd1 ba1k sqft3506 College Ave, Beaver Falls, PA 15010For Sale
 MLS ID #1770984, Allyson Masson. WPMLS
 - $236,0003 bd3 ba1.7k sqft3616 Knape St, Beaver Falls, PA 15010For Sale
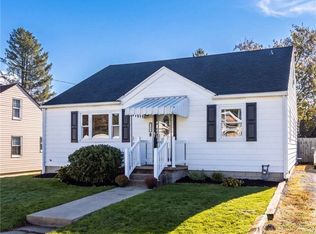 MLS ID #1779342, Jan Livingston. WPMLS
