This three-bedroom layout delivers a full bathroom on both the main and upper levels. The home has a covered front porch, opening into a foyer and a living room with beautiful hardwood floors and an accent wall. A mini-split air conditioning system was recently added to keep this house nice and cool during the hot summer. The hardwood continues into the dining room and in the kitchen, white cabinetry pairs with laminate countertops, a tile backsplash, and new faucets. The kitchen comes fully equipped with an updated stainless steel gas stove, a refrigerator, and an included standalone dishwasher. Down the hall, the first-floor full bathroom provides a tub and shower combination. A dedicated first-floor home office finished with painted paneling houses the turnback staircase to the upper levels. On the second floor, you will find three carpeted bedrooms fitted with open-style closets and replacement vinyl windows. The second-floor full bathroom includes a corner shower and a dedicated storage closet. Accessed through the first bedroom, an expansive unfinished third floor with carpeted flooring provides massive storage capacity and future expansion room. Downstairs, the unfinished basement houses an active radon mitigation system, the furnace, a water heater, and a labeled electrical panel. This lower level also includes an included washer and dryer setup alongside two completely separate stone-wall storage rooms with poured concrete floors. Outside, a covered back porch overlooks a yard with a shed that connects directly to a rear alleyway, establishing space for designated off-street parking. Search for "1309 3rd Ave, Beaver Falls, PA 15010" on YouTube for a 14+ minute full guided walkthrough video tour.
For sale
Price cut: $2.5K (9/14)
$122,500
1309 3rd Ave, Beaver Falls, PA 15010
3beds
1,604sqft
Single Family Residence
Built in 1920
4,791 Square Feet Lot
$-- Zestimate®
$76/sqft
$-- HOA
What's special
Dedicated storage closetCovered front porchTile backsplashWhite cabinetryAccent wallMini-split air conditioning systemReplacement vinyl windows
- 103 days
- 168
- 18
Zillow last checked:
Listing updated:
Listed by:
Tarasa Hurley,
RIVER POINT REALTY, LLC 412-415-1115
Source: WPMLS,MLS#: 1760168 Originating MLS: West Penn Multi-List
Originating MLS: West Penn Multi-ListFacts & features
Interior
Bedrooms & bathrooms
- Bedrooms: 3
- Bathrooms: 2
- Full bathrooms: 2
Heating
- Gas
Cooling
- Electric
Appliances
- Included: Some Gas Appliances, Dryer, Dishwasher, Refrigerator, Stove, Washer
Features
- Flooring: Carpet, Hardwood, Laminate
- Basement: Full,Interior Entry
Interior area
- Total structure area: 1,604
- Total interior livable area: 1,604 sqft
Video & virtual tour
Property
Parking
- Total spaces: 2
- Parking features: Off Street, Other
Features
- Levels: Two
- Stories: 2
- Pool features: None
Lot
- Size: 4,791 Square Feet
- Dimensions: 145 x 32
Details
- Parcel number: 030020703000
Construction
Type & style
- Home type: SingleFamily
- Architectural style: Two Story
- Property subtype: Single Family Residence
Materials
- Frame
- Roof: Asphalt
Condition
- Resale
- Year built: 1920
Utilities & green energy
- Sewer: Public Sewer
- Water: Public
Community & HOA
Community
- Features: Public Transportation
- Subdivision: Economy
Location
- Region: Beaver Falls
Financial & listing details
- Price per square foot: $76/sqft
- Tax assessed value: $84,100
- Annual tax amount: $1,780
- Date on market: 7/1/2026
Estimated market value
Not available
Estimated sales range
Not available
$1,500/mo
Price history
| Date | Event | Price |
|---|---|---|
| 9/14/2026 | Listed for sale | $122,500-2%$76/sqft |
Source:  WPMLS #1760168 Report a problem WPMLS #1760168 Report a problem | ||
| 8/31/2026 | Contingent | $125,000$78/sqft |
Source: WPMLS #1760168 Report a problem | ||
| 7/21/2026 | Price change | $125,000-7.4%$78/sqft |
Source: WPMLS #1760168 Report a problem | ||
| 7/1/2026 | Listed for sale | $135,000+36.4%$84/sqft |
Source: WPMLS #1760168 Report a problem | ||
| 5/9/2022 | Sold | $99,000$62/sqft |
Source: WPMLS #1539442 Report a problem | ||
| 4/2/2022 | Contingent | $99,000$62/sqft |
Source: WPMLS #1539442 Report a problem | ||
| 3/5/2022 | Listed for sale | $99,000$62/sqft |
Source: WPMLS #1539442 Report a problem | ||
| 2/24/2022 | Contingent | $99,000$62/sqft |
Source: WPMLS #1539442 Report a problem | ||
| 2/18/2022 | Listed for sale | $99,000+13100%$62/sqft |
Source: WPMLS #1539442 Report a problem | ||
| 8/21/2020 | Listing removed | $795 |
Source: Zillow Rental Manager Report a problem | ||
| 8/1/2020 | Listed for rent | $795 |
Source: Zillow Rental Manager Report a problem | ||
| 7/5/2019 | Listing removed | $795 |
Source: Zillow Rental Manager Report a problem | ||
| 7/1/2019 | Price change | $795+2.6% |
Source: Zillow Rental Manager Report a problem | ||
| 6/29/2019 | Listed for rent | $775+3.3% |
Source: Zillow Rental Manager Report a problem | ||
| 5/10/2015 | Listing removed | $750 |
Source: ReMax Select Realty Report a problem | ||
| 4/28/2015 | Sold | $750-50.9% |
Source: Agent Provided Report a problem | ||
| 4/9/2015 | Listed for rent | $750 |
Source: ReMax Select Realty Report a problem | ||
| 7/2/2014 | Sold | $1,528+118.3%$1/sqft |
Source: Public Record Report a problem | ||
| 5/18/2014 | Listing removed | $750 |
Source: Coldwell Banker Real Estate Services - Cranberry Township #1003558 Report a problem | ||
| 4/16/2014 | Listed for rent | $750 |
Source: Coldwell Banker Real Estate Services - Cranberry Township #1003558 Report a problem | ||
| 4/1/2014 | Sold | $700 |
Source: Agent Provided Report a problem | ||
Public tax history
| Year | Property taxes | Tax assessment |
|---|---|---|
| 2026 | $1,780 | $84,100 |
| 2025 | $1,780 | $84,100 |
| 2024 | $1,780 +41.3% | $84,100 +741% |
| 2023 | $1,260 +1.6% | $10,000 |
| 2022 | $1,240 -3.1% | $10,000 |
| 2021 | $1,280 +0.8% | $10,000 |
| 2020 | $1,270 | $10,000 |
| 2019 | $1,270 +388.5% | $10,000 |
| 2018 | $260 -12.9% | $10,000 |
| 2017 | $299 | $10,000 |
| 2016 | $299 | $10,000 |
| 2015 | $299 | $10,000 -25.7% |
| 2014 | $299 | $13,450 |
| 2013 | -- | $13,450 |
| 2012 | -- | $13,450 |
| 2011 | -- | $13,450 |
| 2010 | -- | $13,450 |
| 2008 | -- | $13,450 |
| 2007 | -- | $13,450 |
| 2006 | -- | $13,450 |
Find assessor info on the county website
Monthly payment
Est. payment
Payment breakdown
Explore the cost of this home by adjusting the details. Changes won't be saved.Climate risks
Neighborhood: 15010
Nearby schools
Schools provided by the listing agent
- District: Beaver Falls Area
Source: WPMLS. This data may not be complete. We recommend contacting the local school district to confirm school assignments for this home.

Similar homes
- $129,0003 bd2 ba1.7k sqft826 4th Ave, Beaver Falls, PA 15010For Sale
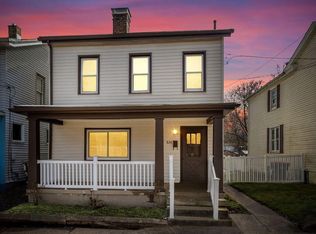 MLS ID #1760762, James Sarson. WPMLS
 - $139,9004 bd1 ba1k sqft3506 College Ave, Beaver Falls, PA 15010For Sale
 MLS ID #1770984, Allyson Masson. WPMLS
 - $129,9002 bd2 ba832 sqft4611 5th Ave, Beaver Falls, PA 15010For Sale
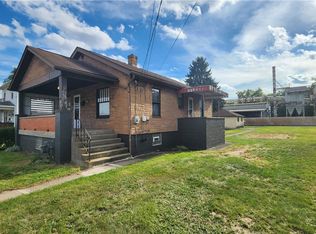 MLS ID #1773316, Maxwell Kubacki. WPMLS
 - $129,0003 bd2 ba1.1k sqft2605 19th St APT D, Beaver Falls, PA 15010For Sale
 MLS ID #1777463, Rachel Marchionda. WPMLS
