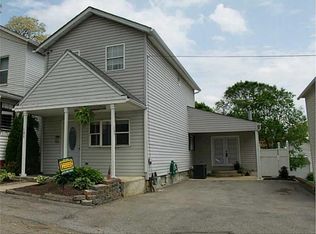
Welcome to 125 Atlas Avenue, at the end of a quiet road, this home is ready for it's new owners. Walk inside through the sunroom from the porch into a spacious living room with plenty of room for everyday living and entertaining. Walk right into the dining room from the living room which features a stylish coffered ceiling ready for breakfast, lunch, and dinners. The dining room flows nicely into a spacious kitchen with ceramic tiling, plenty of cabinet space, and a double wide stainless steel sink. That's not all for the first floor, for your convenience the laundry room is right off of the kitchen. The laundry room leads you to the back deck and fenced in backyard with a small fireplace for those summer nights. The upstairs features your three spacious bedrooms and full bathroom with a double sink vanity. Two of the bedrooms are vinyl flooring and the other bedroom is carpeted. Conveniently located right off of Route 65 close to shops, restaurants, and easy access for your commutes. This corner lot home would make for a great starter home.
For sale
Price cut: $7K (8/15)
$117,990
125 Atlas Ave, Rochester, PA 15074
3beds
1,536sqft
Single Family Residence
Built in 1900
3,049 Square Feet Lot
$-- Zestimate®
$77/sqft
$-- HOA
What's special
Fenced in backyardThree spacious bedroomsCorner lot homeBack deckPlenty of cabinet spaceCeramic tilingSpacious kitchen
- 81 days
- 676
- 49
Zillow last checked:
Listing updated:
Listed by:
Trevor Mesing 412-314-1813,
Venture Home Real Estate, LLC 412-314-1813
Source: WPMLS,MLS#: 1761886 Originating MLS: West Penn Multi-List
Originating MLS: West Penn Multi-ListFacts & features
Interior
Bedrooms & bathrooms
- Bedrooms: 3
- Bathrooms: 1
- Full bathrooms: 1
Primary bedroom
- Level: Upper
- Dimensions: 15X14
Bedroom 2
- Level: Upper
- Dimensions: 15X12
Bedroom 3
- Level: Upper
- Dimensions: 12X10
Dining room
- Level: Main
- Dimensions: 14X12
Kitchen
- Level: Main
- Dimensions: 15X12
Laundry
- Level: Main
- Dimensions: 8X6
Living room
- Level: Main
- Dimensions: 15X14
Heating
- Gas
Appliances
- Included: Some Gas Appliances, Microwave, Refrigerator, Stove
Features
- Flooring: Ceramic Tile, Laminate, Vinyl, Carpet
- Basement: Unfinished,Walk-Out Access
Interior area
- Total structure area: 1,536
- Total interior livable area: 1,536 sqft
Property
Parking
- Total spaces: 2
- Parking features: Off Street
Features
- Levels: Two
- Stories: 2
Lot
- Size: 3,049 Square Feet
- Dimensions: 0.07
Details
- Parcel number: 200020118000
Construction
Type & style
- Home type: SingleFamily
- Architectural style: Two Story
- Property subtype: Single Family Residence
Materials
- Frame
- Roof: Asphalt
Condition
- Resale
- Year built: 1900
Utilities & green energy
- Sewer: Public Sewer
- Water: Public
Community & HOA
Community
- Features: Public Transportation
Location
- Region: Rochester
Financial & listing details
- Price per square foot: $77/sqft
- Tax assessed value: $79,200
- Annual tax amount: $1,731
- Date on market: 6/25/2026
Estimated market value
Not available
Estimated sales range
Not available
$1,221/mo
Price history
| Date | Event | Price |
|---|---|---|
| 8/15/2026 | Price change | $117,990-5.6%$77/sqft |
Source:  WPMLS #1761886 Report a problem WPMLS #1761886 Report a problem | ||
| 7/22/2026 | Price change | $124,999-7.4%$81/sqft |
Source: WPMLS #1761886 Report a problem | ||
| 6/25/2026 | Listed for sale | $134,999+58.8%$88/sqft |
Source: WPMLS #1761886 Report a problem | ||
| 11/18/2005 | Sold | $85,000$55/sqft |
Source: Public Record Report a problem | ||
Public tax history
| Year | Property taxes | Tax assessment |
|---|---|---|
| 2026 | $1,751 +4.2% | $79,200 |
| 2025 | $1,680 +3.6% | $79,200 |
| 2024 | $1,621 -13.3% | $79,200 +438.8% |
| 2023 | $1,871 +3.2% | $14,700 |
| 2022 | $1,812 | $14,700 |
| 2021 | $1,812 +2.1% | $14,700 |
| 2020 | $1,775 | $14,700 |
| 2019 | $1,775 +364.4% | $14,700 |
| 2018 | $382 +17.1% | $14,700 |
| 2017 | $326 | $14,700 |
| 2016 | $326 | $14,700 |
| 2015 | $326 | $14,700 |
| 2014 | $326 | $14,700 |
| 2013 | -- | $14,700 |
| 2012 | -- | $14,700 |
| 2011 | -- | $14,700 |
| 2010 | -- | $14,700 |
| 2008 | -- | $14,700 |
| 2007 | -- | $14,700 |
| 2006 | -- | $14,700 |
Find assessor info on the county website
Monthly payment
Est. payment
Payment breakdown
Explore the cost of this home by adjusting the details. Changes won't be saved.Climate risks
Neighborhood: 15074
Nearby schools
Schools provided by the listing agent
- District: Rochester Area
Source: WPMLS. This data may not be complete. We recommend contacting the local school district to confirm school assignments for this home.
Similar homes
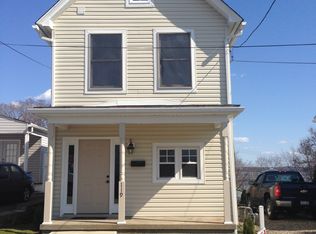
- $127,0003 bd1 ba1.8k sqft370 Ohio Ave, Rochester, PA 15074For Sale
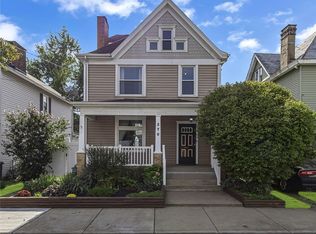 MLS ID #1773762, Kelly Kasznel. WPMLS
 - $120,0002 bd1 ba1.2k sqft468 Park St, Rochester, PA 15074For Sale
 MLS ID #1766844, John Marzullo. WPMLS
 - $108,0003 bd2 ba1.5k sqft626 Pittsburgh Rd, Rochester, PA 15074For Sale
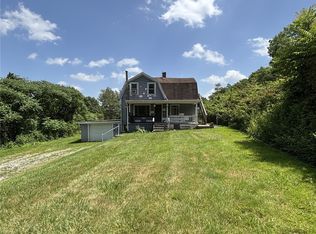 MLS ID #1742223, Jonathan Calhoun. WPMLS
 - $125,0002 bd2 ba1.2k sqft717 12th Ave, New Brighton, PA 15066For Sale
 MLS ID #1773186, Stephanie Ramer. WPMLS
