Welcome home to this spacious 2-bedroom, 1-bath home located in a quiet section of New Brighton. This home has a brand NEW ROOF! The main floor offers an enormous amount of living space. The updated living room features fresh paint, new carpeting, and a ceiling fan. The generously sized dining room provides plenty of space for family gatherings and entertaining, accented by fresh, clean laminate flooring.
If you love to cook, you’ll appreciate the size of this kitchen! With an abundance of cabinet and counter space, stainless steel appliances with a gas stove, and there’s plenty of room to prepare meals comfortably without feeling crowded.
Upstairs, you’ll find a large primary bedroom and a generously sized second bedroom, both offering ample natural light from their large windows. Adding new carpeting of your choice would be the perfect finishing touch to both rooms. The oversized bathroom offers plenty of space and has the potential for updating to suit your style. A convenient laundry room is also located on the second floor.
Outside, the rear of the property provides parking for at least four vehicles. A freshly painted back deck is ready for entertaining, while the level backyard offers plenty of room for kids and adults alike to enjoy.
Come take a look—you won’t want to miss this opportunity! If this home fits your budget, it’s definitely worth a visit!
For sale
Price cut: $5K (10/7)
$120,000
114 Beaver St, New Brighton, PA 15066
2beds
1,344sqft
Single Family Residence
Built in 1920
7,405 Square Feet Lot
$117,200 Zestimate®
$89/sqft
$-- HOA
What's special
Fresh paintBrand new roofGenerously sized dining roomNew carpetingFresh clean laminate flooringGenerously sized second bedroomLarge primary bedroom
- 39 days
- 389
- 43
Zillow last checked:
Listing updated:
Listed by:
Lisa Collins 724-933-6300,
RE/MAX SELECT REALTY 724-933-6300
Source: WPMLS,MLS#: 1774746 Originating MLS: West Penn Multi-List
Originating MLS: West Penn Multi-ListFacts & features
Interior
Bedrooms & bathrooms
- Bedrooms: 2
- Bathrooms: 1
- Full bathrooms: 1
Primary bedroom
- Level: Upper
- Dimensions: 14x12
Bedroom 2
- Level: Upper
- Dimensions: 12x10
Dining room
- Level: Main
- Dimensions: 14x12
Kitchen
- Level: Main
- Dimensions: 16x11
Laundry
- Level: Upper
- Dimensions: 8x5
Living room
- Level: Main
- Dimensions: 14x12
Heating
- Gas
Cooling
- Wall/Window Unit(s)
Appliances
- Included: Some Gas Appliances, Dishwasher, Microwave, Refrigerator, Stove
Features
- Window Treatments
- Flooring: Laminate, Vinyl, Carpet
- Windows: Window Treatments
- Basement: Interior Entry,Unfinished
- Number of fireplaces: 1
- Fireplace features: Decorative
Interior area
- Total structure area: 1,344
- Total interior livable area: 1,344 sqft
Property
Parking
- Total spaces: 4
- Parking features: Off Street
Features
- Levels: Two
- Stories: 2
- Pool features: None
Lot
- Size: 7,405 Square Feet
- Dimensions: 0.17
Details
- Parcel number: 230010511000
Construction
Type & style
- Home type: SingleFamily
- Architectural style: Colonial,Two Story
- Property subtype: Single Family Residence
Materials
- Vinyl Siding
- Roof: Asphalt
Condition
- Resale
- Year built: 1920
Utilities & green energy
- Sewer: Septic Tank
- Water: Public
Community & HOA
Location
- Region: New Brighton
Financial & listing details
- Price per square foot: $89/sqft
- Tax assessed value: $96,980
- Annual tax amount: $1,495
- Date on market: 9/16/2026
Estimated market value
$117,200
$111,000 - $123,000
$1,205/mo
Price history
| Date | Event | Price |
|---|---|---|
| 10/7/2026 | Price change | $120,000-4%$89/sqft |
Source:  WPMLS #1774746 Report a problem WPMLS #1774746 Report a problem | ||
| 9/16/2026 | Listed for sale | $125,000+25.1%$93/sqft |
Source: WPMLS #1774746 Report a problem | ||
| 12/6/2024 | Sold | $99,900$74/sqft |
Source: WPMLS #1673364 Report a problem | ||
| 10/26/2024 | Contingent | $99,900$74/sqft |
Source: WPMLS #1673364 Report a problem | ||
| 10/16/2024 | Listed for sale | $99,900$74/sqft |
Source: WPMLS #1673364 Report a problem | ||
| 10/9/2024 | Contingent | $99,900$74/sqft |
Source: WPMLS #1673364 Report a problem | ||
| 9/25/2024 | Listed for sale | $99,900+78.7%$74/sqft |
Source: WPMLS #1673364 Report a problem | ||
| 12/8/2017 | Sold | $55,900$42/sqft |
Source: WPMLS #1297105 Report a problem | ||
Public tax history
| Year | Property taxes | Tax assessment |
|---|---|---|
| 2026 | $1,521 +4.4% | $74,600 |
| 2025 | $1,458 +3.7% | $74,600 |
| 2024 | $1,405 -8.4% | $74,600 +473.8% |
| 2023 | $1,534 +1.7% | $13,000 |
| 2022 | $1,508 +1.3% | $13,000 |
| 2021 | $1,488 +3% | $13,000 |
| 2020 | $1,444 | $13,000 |
| 2019 | $1,444 +327.4% | $13,000 |
| 2018 | $338 +17.1% | $13,000 |
| 2017 | $289 | $13,000 |
| 2016 | $289 | $13,000 |
| 2015 | $289 | $13,000 |
| 2014 | $289 | $13,000 |
| 2013 | -- | $13,000 |
| 2012 | -- | $13,000 |
| 2011 | -- | $13,000 |
| 2010 | -- | $13,000 |
| 2008 | -- | $13,000 |
| 2007 | -- | $13,000 |
| 2006 | -- | $13,000 |
Find assessor info on the county website
Monthly payment
Est. payment
Payment breakdown
Explore the cost of this home by adjusting the details. Changes won't be saved.Climate risks
Neighborhood: 15066
Nearby schools
Schools provided by the listing agent
- District: New Brighton Area
Source: WPMLS. This data may not be complete. We recommend contacting the local school district to confirm school assignments for this home.

Similar homes
- $110,0002 bd1 ba1k sqft1457 7th Ave, New Brighton, PA 15066For Sale
 MLS ID #1757836, Jenna Cutshall. WPMLS
 - $142,5003 bd1 ba1.4k sqft503 13th Ave, New Brighton, PA 15066For Sale
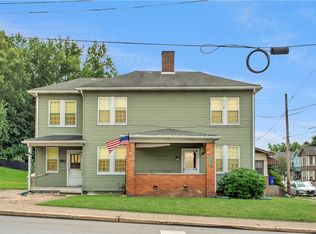 MLS ID #1770491, Amy Logan. WPMLS
 - $120,0002 bd1 ba1.2k sqft468 Park St, Rochester, PA 15074For Sale
 MLS ID #1766844, John Marzullo. WPMLS
 - $159,0002 bd2 ba928 sqft3920 39th St, New Brighton, PA 15066For Sale
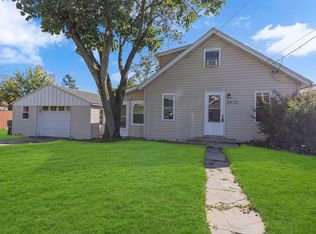 MLS ID #1777799, Kerri Jaram. WPMLS
