Looking for a spacious custom ranch with exceptional flexibility, a private in-law suite, and incredible indoor and outdoor living spaces? Welcome home! Nestled in the highly desirable Economy Borough, this impressive 4-bedroom, 3-full-bath gem offers over 3,000 square feet of beautifully designed living space and endless possibilities. From the moment you enter, you'll be captivated by the expansive great room featuring soaring cathedral ceilings, custom windows, updated luxury flooring, and a warm, inviting atmosphere. The open-concept kitchen flows seamlessly into the formal dining room, creating the perfect setting for everyday living and entertaining. Additional highlights include beautiful hardwood flooring, two cozy fireplaces, custom built-in bookshelves, a spacious owner's suite with a private bath, two additional bedrooms, multiple bonus rooms ideal for a home office, fitness area, or hobby space, and a covered main-level patio. The fully finished lower level is a true standout, offering an expansive in-law suite complete with its own fireplace, kitchen area, full bath, flexible bonus room, workshop, and abundant storage space—perfect for multi-generational living, extended guests, or additional recreational space. Outdoor living is equally impressive with a relaxing three-season room and an enormous maintenance-free composite deck designed for entertaining family and friends. Additional features include an oversized two-car garage and countless thoughtful details throughout. If you're looking for a well-built home with character, exceptional living space, and tremendous potential—all conveniently located just minutes from Cranberry Township, Ohio River Boulevard, parks, shopping, and dining—this hidden gem is an absolute must-see!
Under contract
Price cut: $10K (9/3)
$325,000
1837 Droz Ave, Ambridge, PA 15003
4beds
3,320sqft
Single Family Residence
Built in 1962
0.29 Acres Lot
$314,000 Zestimate®
$98/sqft
$-- HOA
What's special
Two cozy fireplacesPrivate in-law suiteCustom built-in bookshelvesUpdated luxury flooringFully finished lower levelCustom windowsWarm inviting atmosphere
- 119 days
- 197
- 2
Zillow last checked:
Listing updated:
Listed by:
Jason Phillips 724-776-3686,
BERKSHIRE HATHAWAY THE PREFERRED REALTY 724-776-3686
Source: WPMLS,MLS#: 1759570 Originating MLS: West Penn Multi-List
Originating MLS: West Penn Multi-ListFacts & features
Interior
Bedrooms & bathrooms
- Bedrooms: 4
- Bathrooms: 3
- Full bathrooms: 3
Primary bedroom
- Level: Main
- Dimensions: 18x13
Bedroom 2
- Level: Main
- Dimensions: 14x13
Bedroom 3
- Level: Main
- Dimensions: 12x9
Bedroom 4
- Level: Lower
- Dimensions: 23x18
Bonus room
- Level: Main
- Dimensions: 15x10
Bonus room
- Level: Main
- Dimensions: 17x10
Bonus room
- Level: Lower
- Dimensions: 19x9
Bonus room
- Level: Lower
- Dimensions: 19x9
Dining room
- Level: Main
- Dimensions: 13x11
Kitchen
- Level: Main
- Dimensions: 17x13
Laundry
- Level: Lower
- Dimensions: 11x7
Living room
- Level: Main
- Dimensions: 25x17
Heating
- Gas, Hot Water
Cooling
- Central Air
Appliances
- Included: Some Gas Appliances, Dryer, Dishwasher, Microwave, Refrigerator, Stove, Washer
Features
- Flooring: Hardwood, Other, Carpet
- Basement: Finished,Walk-Out Access
- Number of fireplaces: 2
- Fireplace features: Gas
Interior area
- Total structure area: 3,320
- Total interior livable area: 3,320 sqft
Video & virtual tour
Property
Parking
- Total spaces: 2
- Parking features: Built In, Garage Door Opener
- Has attached garage: Yes
Features
- Levels: One
- Stories: 1
- Pool features: None
Lot
- Size: 0.29 Acres
- Dimensions: 100 x 125 x 100 x 125
Details
- Parcel number: 600200341000
Construction
Type & style
- Home type: SingleFamily
- Architectural style: Colonial,Ranch
- Property subtype: Single Family Residence
Materials
- Brick
- Roof: Composition
Condition
- Resale
- Year built: 1962
Utilities & green energy
- Sewer: Public Sewer
- Water: Public
Community & HOA
Community
- Security: Security System
Location
- Region: Ambridge
Financial & listing details
- Price per square foot: $98/sqft
- Tax assessed value: $356,100
- Annual tax amount: $6,455
- Date on market: 6/12/2026
Estimated market value
$314,000
$298,000 - $330,000
$2,564/mo
Price history
| Date | Event | Price |
|---|---|---|
| 9/9/2026 | Pending sale | $325,000$98/sqft |
Source:  WPMLS #1759570 Report a problem WPMLS #1759570 Report a problem | ||
| 9/3/2026 | Price change | $325,000-3%$98/sqft |
Source: WPMLS #1759570 Report a problem | ||
| 8/22/2026 | Price change | $335,000-1.5%$101/sqft |
Source: WPMLS #1759570 Report a problem | ||
| 7/24/2026 | Price change | $340,000-2.9%$102/sqft |
Source: WPMLS #1759570 Report a problem | ||
| 6/30/2026 | Listed for sale | $350,000$105/sqft |
Source: WPMLS #1759570 Report a problem | ||
| 6/16/2026 | Contingent | $350,000$105/sqft |
Source: WPMLS #1759570 Report a problem | ||
| 6/12/2026 | Listed for sale | $350,000$105/sqft |
Source: WPMLS #1759570 Report a problem | ||
Public tax history
| Year | Property taxes | Tax assessment |
|---|---|---|
| 2026 | $6,455 +1.4% | $356,100 |
| 2025 | $6,366 | $356,100 |
| 2024 | $6,366 +34.9% | $356,100 +847.1% |
| 2023 | $4,718 +2% | $37,600 |
| 2022 | $4,624 | $37,600 |
| 2021 | $4,624 +1.7% | $37,600 |
| 2020 | $4,547 | $37,600 |
| 2019 | $4,547 +365.1% | $37,600 |
| 2018 | $978 +17.1% | $37,600 |
| 2017 | $835 | $37,600 |
| 2016 | $835 | $37,600 |
| 2015 | $835 | $37,600 |
| 2014 | $835 | $37,600 |
| 2013 | -- | $37,600 |
| 2012 | -- | $37,600 |
| 2011 | -- | $37,600 |
| 2010 | -- | $37,600 |
| 2008 | -- | $37,600 |
| 2007 | -- | $37,600 |
| 2006 | -- | $37,600 |
Find assessor info on the county website
Monthly payment
Est. payment
Payment breakdown
Explore the cost of this home by adjusting the details. Changes won't be saved.Climate risks
Neighborhood: 15003
Nearby schools
Schools provided by the listing agent
- District: Ambridge
Source: WPMLS. This data may not be complete. We recommend contacting the local school district to confirm school assignments for this home.

Similar homes
- $349,0004 bd3 ba1.9k sqft2578 Ridge Road Ext, Baden, PA 15005For Sale
 MLS ID #1772375, Jason Phillips. WPMLS
 - $254,9005 bd4 ba2.4k sqft419 Elm Rd, Ambridge, PA 15003For Sale
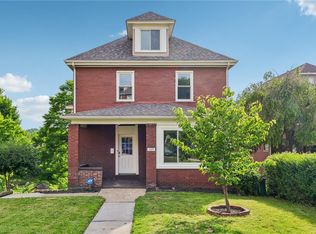 MLS ID #1758304, Patricia Gesswein. WPMLS
 - $350,0004 bd2 ba2.2k sqft311 Redgate Rd, Sewickley, PA 15143For Sale
 MLS ID #1774254, Jill Stehnach. WPMLS
 - $285,0004 bd4 ba2.9k sqft6113 Valencia Rd, Valencia, PA 16059For Sale
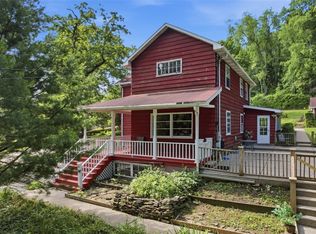 MLS ID #1777890, Rachael Schafer. WPMLS
