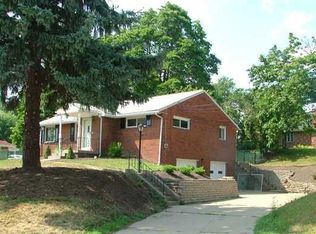
Welcome to 6 Greenview Drive! This property exudes charm with its meticulously maintained exterior, one-owner ranch offers easy one-level living in the heart of Robinson Township and within the Montour School District. Thoughtfully updated with a newer roof, windows, plumbing, electrical, kitchen, bathroom, and more. The bright living room features beautiful natural hardwood floors and flows into the updated eat-in kitchen that walks out to private patio leading to the backyad. Three spacious bedrooms and a full bath complete the main level. The expansive lower level offers endless possiblities for additional living, entertaining, office or recreation space, plus a second full bath and laundry. Enjoy the large, level backyard-perfect for gatherings or relaxing. Conveniently located withing minutes from shopping, dining, downtown Pittsburgh and Airport.
For sale
$359,000
6 Greenview Dr, Mc Kees Rocks, PA 15136
3beds
1,288sqft
Single Family Residence
Built in 1955
0.34 Acres Lot
$353,300 Zestimate®
$279/sqft
$-- HOA
What's special
Private patioThree spacious bedroomsLarge level backyardEat-in kitchenNewer roofMeticulously maintained exteriorExpansive lower level
- 16 days
- 703
- 54
Zillow last checked:
Listing updated:
Listed by:
Tamera Sorco 724-933-6300,
RE/MAX SELECT REALTY 724-933-6300
Source: WPMLS,MLS#: 1773553 Originating MLS: West Penn Multi-List
Originating MLS: West Penn Multi-ListFacts & features
Interior
Bedrooms & bathrooms
- Bedrooms: 3
- Bathrooms: 2
- Full bathrooms: 1
- 1/2 bathrooms: 1
Primary bedroom
- Level: Main
- Dimensions: 13x11
Bedroom 2
- Level: Main
- Dimensions: 10x9
Bedroom 3
- Level: Main
- Dimensions: 11x11
Bonus room
- Level: Lower
- Dimensions: 30x24
Dining room
- Level: Main
- Dimensions: 19
Kitchen
- Level: Main
- Dimensions: x10
Laundry
- Level: Lower
Living room
- Level: Main
- Dimensions: 18x12
Heating
- Forced Air, Gas
Cooling
- Central Air
Appliances
- Included: Some Electric Appliances, Dryer, Dishwasher, Microwave, Refrigerator, Stove, Washer
Features
- Flooring: Ceramic Tile, Hardwood
- Basement: Full,Walk-Up Access
- Number of fireplaces: 1
Interior area
- Total structure area: 1,288
- Total interior livable area: 1,288 sqft
Video & virtual tour
Property
Parking
- Total spaces: 1
- Parking features: Built In
- Has attached garage: Yes
Features
- Levels: One
- Stories: 1
- Pool features: None
Lot
- Size: 0.34 Acres
- Dimensions: 72 x 200 x 75 x 199
Details
- Parcel number: 0267P00009000000
Construction
Type & style
- Home type: SingleFamily
- Architectural style: Colonial,Ranch
- Property subtype: Single Family Residence
Materials
- Brick
- Roof: Asphalt
Condition
- Resale
- Year built: 1955
Details
- Warranty included: Yes
Utilities & green energy
- Sewer: Public Sewer
- Water: Public
Community & HOA
Community
- Subdivision: Beaver Acres
Location
- Region: Mc Kees Rocks
Financial & listing details
- Price per square foot: $279/sqft
- Tax assessed value: $130,900
- Annual tax amount: $3,612
- Date on market: 9/8/2026
Estimated market value
$353,300
$336,000 - $371,000
$1,887/mo
Price history
| Date | Event | Price |
|---|---|---|
| 9/8/2026 | Listed for sale | $359,000-1.6%$279/sqft |
Source:  WPMLS #1773553 Report a problem WPMLS #1773553 Report a problem | ||
| 7/29/2026 | Listing removed | $365,000$283/sqft |
Source: WPMLS #1753955 Report a problem | ||
| 5/17/2026 | Listed for sale | $365,000$283/sqft |
Source: WPMLS #1753955 Report a problem | ||
Public tax history
| Year | Property taxes | Tax assessment |
|---|---|---|
| 2025 | $3,595 +6.1% | $130,900 |
| 2024 | $3,390 +534.7% | $130,900 +15.9% |
| 2023 | $534 | $112,900 |
| 2022 | $534 | $112,900 |
| 2021 | $534 +2% | $112,900 |
| 2020 | $523 -2% | $112,900 |
| 2019 | $534 -81.7% | $112,900 |
| 2018 | $2,923 +2.4% | $112,900 |
| 2017 | $2,855 +434.7% | $112,900 |
| 2016 | $534 -80.5% | $112,900 |
| 2015 | $2,736 +584.6% | $112,900 |
| 2014 | $400 | $112,900 -2.6% |
| 2013 | -- | $115,900 +36% |
| 2012 | -- | $85,200 |
| 2011 | -- | $85,200 |
| 2010 | -- | $85,200 |
| 2009 | -- | $85,200 |
| 2008 | -- | $85,200 |
| 2007 | -- | $85,200 |
| 2006 | -- | $85,200 |
| 2005 | -- | $85,200 |
| 2004 | -- | $85,200 -15% |
| 2003 | -- | $100,200 |
| 2002 | -- | $100,200 |
Find assessor info on the county website
Monthly payment
Est. payment
Payment breakdown
Explore the cost of this home by adjusting the details. Changes won't be saved.Climate risks
Neighborhood: 15136
Similar homes
- $350,0003 bd3 ba1.5k sqft628 Ray Dr, Carnegie, PA 15106For Sale
 MLS ID #1772989, Shanna Funwela. WPMLS
 - $335,0003 bd3 ba1.3k sqft208 Parkedge Rd, Pittsburgh, PA 15220For Sale
 MLS ID #1766984, Amanda Gomez. WPMLS
 - $324,9003 bd2 ba1.2k sqft624 Fort Couch Rd, Pittsburgh, PA 15241For Sale
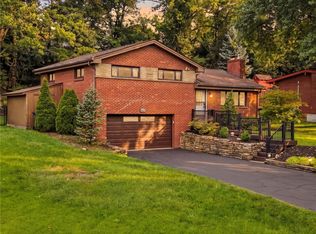 MLS ID #1774214, Lauren Coulter. WPMLS
 - $362,5003 bd2 ba1.4k sqft516 Long Dr, Pittsburgh, PA 15241For Sale
 MLS ID #1763728, Christian Petrozza. WPMLS
