This immaculate four-bedroom split-entry home is situated on a beautiful 0.9-acre park-like lot. A spacious 16' x 20' covered rear deck provides the perfect outdoor entertaining area, and the included table and chairs make it ready to enjoy immediately. Built in 1979, the home was expanded in 1990 with a large addition featuring a private master bedroom suite. The living room, dining room, and kitchen offer an open, inviting layout that was ahead of its time. The family room is highlighted by a charming brick wood-burning fireplace, creating a warm and welcoming gathering space. Meticulously maintained and updated throughout, the home features all new Pella windows as well as a new furnace and central air conditioning system installed in 2020. Conveniently located within five minutes of all schools in the Knoch School District and historic downtown Saxonburg, this exceptional property combines comfort, quality, and convenience.
For sale
Price cut: $9.1K (7/22)
$379,900
135 Carol Dr, Saxonburg, PA 16056
4beds
1,296sqft
Single Family Residence
Built in 1979
0.91 Acres Lot
$370,400 Zestimate®
$293/sqft
$-- HOA
What's special
Private master bedroom suitePerfect outdoor entertaining areaAll new pella windowsImmaculate four-bedroom split-entry homeOpen inviting layoutCharming brick wood-burning fireplace
- 57 days |
- 840 |
- 40 |
Zillow last checked:
Listing updated:
Listed by:
JoAnn Echtler 724-776-3686,
BERKSHIRE HATHAWAY THE PREFERRED REALTY 724-776-3686
Source: WPMLS,MLS#: 1761136 Originating MLS: West Penn Multi-List
Originating MLS: West Penn Multi-ListFacts & features
Interior
Bedrooms & bathrooms
- Bedrooms: 4
- Bathrooms: 3
- Full bathrooms: 2
- 1/2 bathrooms: 1
Primary bedroom
- Level: Main
- Dimensions: 15x13
Bedroom 2
- Level: Main
- Dimensions: 11x11
Bedroom 3
- Level: Main
- Dimensions: 11x11
Bedroom 4
- Level: Main
- Dimensions: 10x10
Dining room
- Level: Main
- Dimensions: 13x11
Family room
- Level: Lower
- Dimensions: 25x14
Kitchen
- Level: Main
- Dimensions: 13x12
Living room
- Level: Main
- Dimensions: 15x13
Heating
- Forced Air, Gas
Cooling
- Central Air
Appliances
- Included: Dishwasher, Microwave, Refrigerator
Features
- Window Treatments
- Flooring: Carpet, Ceramic Tile
- Windows: Window Treatments
- Basement: Walk-Out Access
- Number of fireplaces: 1
- Fireplace features: Family/Living/Great Room
Interior area
- Total structure area: 1,296
- Total interior livable area: 1,296 sqft
Video & virtual tour
Property
Parking
- Total spaces: 2
- Parking features: Built In, Garage Door Opener
- Has attached garage: Yes
Features
- Levels: Multi/Split
- Stories: 2
Lot
- Size: 0.91 Acres
- Dimensions: 94 x 185 x 305 x 291
Details
- Parcel number: 500S3A930000
Construction
Type & style
- Home type: SingleFamily
- Architectural style: Contemporary,Split Level
- Property subtype: Single Family Residence
Materials
- Vinyl Siding
- Roof: Asphalt
Condition
- Resale
- Year built: 1979
Utilities & green energy
- Sewer: Public Sewer
- Water: Public
Community & HOA
Location
- Region: Saxonburg
Financial & listing details
- Price per square foot: $293/sqft
- Tax assessed value: $27,730
- Annual tax amount: $4,009
- Date on market: 6/22/2026
Estimated market value
$370,400
$352,000 - $389,000
$2,082/mo
Price history
| Date | Event | Price |
|---|---|---|
| 7/22/2026 | Price change | $379,900-2.3%$293/sqft |
Source:  WPMLS #1761136 Report a problem WPMLS #1761136 Report a problem | ||
| 6/22/2026 | Listed for sale | $389,000$300/sqft |
Source: WPMLS #1761136 Report a problem | ||
Public tax history
| Year | Property taxes | Tax assessment |
|---|---|---|
| 2025 | $4,025 +1% | $27,730 |
| 2024 | $3,983 +0% | $27,730 |
| 2023 | $3,983 +0.8% | $27,730 |
| 2022 | $3,953 -1.4% | $27,730 |
| 2021 | $4,009 | $27,730 |
| 2020 | $4,009 +59.2% | $27,730 |
| 2019 | $2,518 -37.2% | $27,730 |
| 2018 | $4,009 +185.4% | $27,730 |
| 2017 | $1,404 -9.1% | $27,730 |
| 2016 | $1,545 +174.8% | $27,730 |
| 2015 | $562 | $27,730 |
| 2014 | $562 | $27,730 |
| 2013 | $562 +5.1% | $27,730 |
| 2012 | $535 | $27,730 |
| 2011 | $535 | $27,730 |
| 2010 | $535 | $27,730 |
| 2009 | $535 +5% | $27,730 +33.3% |
| 2008 | $510 +11.1% | $20,798 |
| 2007 | $459 | $20,798 |
| 2006 | $459 -55% | $20,798 |
| 2005 | $1,019 -52.9% | $20,798 |
| 2004 | $2,162 +136.4% | $20,798 |
| 2003 | $915 | $20,798 |
| 2002 | $915 +7.3% | $20,798 |
| 2000 | $852 +10.8% | $20,798 |
| 1999 | $769 | $20,798 |
Find assessor info on the county website
Monthly payment
Est. payment
Payment breakdown
Explore the cost of this home by adjusting the details. Changes won't be saved.Climate risks
Neighborhood: 16056
Nearby schools
GreatSchools rating
- 8/10Knoch Primary SchoolGrades: K-3Distance: 0.1 mi
- 6/10Knoch Middle SchoolGrades: 6-8Distance: 0.3 mi
- 6/10Knoch High SchoolGrades: 9-12Distance: 0.2 mi
Schools provided by the listing agent
- District: Knoch
Source: WPMLS. This data may not be complete. We recommend contacting the local school district to confirm school assignments for this home.
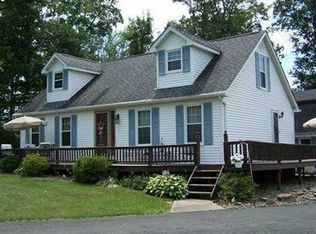
- $345,000-- bd-- ba-- sqft137 Carol Dr, Saxonburg, PA 16056Off Market
- $178,200-- bd-- ba-- sqft133 Carol Dr, Saxonburg, PA 16056Off Market
- $6,944-- bd-- ba-- sqft201 Carol Dr, Saxonburg, PA 16056Off Market
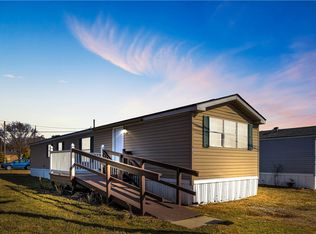
- $29,0002 bd1 ba-- sqft203 Carol Dr, Saxonburg, PA 16056Sold
- $4,900-- bd-- ba-- sqft205 Carol Dr, Saxonburg, PA 16056Off Market
- $7,100-- bd-- ba-- sqft204 Carol Dr, Saxonburg, PA 16056Off Market
- $270,100-- bd-- ba-- sqft131 Carol Dr, Saxonburg, PA 16056Off Market
- $2,600-- bd-- ba-- sqft208 Carol Dr, Saxonburg, PA 16056Off Market
A local agent can set up tours, give advice and negotiate with sellers.
A local lender can help you make sure your offer is ready when you are.
Similar homes
- $393,0004 bd2 ba1.2k sqft225 Horne Ave, Saxonburg, PA 16056For Sale
 MLS ID #1763786, JoAnn Echtler. WPMLS
 - $374,9003 bd3 ba1.6k sqft6150 Penn Dr, Butler, PA 16002For Sale
 MLS ID #1768598, Robert Iseman. WPMLS
 - $385,0003 bd2 ba1.3k sqft195 Browns Hill Rd, Valencia, PA 16059For Sale
 MLS ID #1768559, Jene Boehm. WPMLS
 - $365,0003 bd2 ba1.4k sqft4103 Bakerstown Culmerville Rd, Gibsonia, PA 15044For Sale
 MLS ID #1769321, Jennifer Bargar. WPMLS
 - $350,0003 bd2 ba1.1k sqft130 Beale Rd, Sarver, PA 16055For SaleMLS ID #1768932, Gina Giampietro. WPMLS
- $445,0003 bd2 ba1.3k sqft108 Needham Dr, Valencia, PA 16059For SaleMLS ID #1768140, Corey Wirtz. WPMLS
- $379,0003 bd2 ba1.5k sqft109 Oak Ridge Dr, Butler, PA 16002For SaleMLS ID #1759913, Chads Mullinary. WPMLS
- $375,0003 bd2 ba1.8k sqft124 Oak Hills Mnr, Butler, PA 16002For SaleMLS ID #1766795, Nancy Ware. WPMLS
- $379,9003 bd2 ba1.4k sqft158 Squirrel Hollow Rd, Gibsonia, PA 15044For SaleMLS ID #1765676, Tyler Muller. WPMLS
- $410,0004 bd4 ba1.8k sqft1421 Sandstone Dr, Tarentum, PA 15084For SaleMLS ID #1767685, Robin Taylor. WPMLS
- $390,0004 bd3 ba1.8k sqft736 Kilbuck Dr, Cranberry Township, PA 16066For SaleMLS ID #1759553, Jan Stevens. WPMLS
- $399,0002 bd2 ba1.4k sqft3672 Saxonburg Blvd, Pittsburgh, PA 15238For SaleMLS ID #1768561, Christine Healy. WPMLS
- $205,0004 bd3 ba1.5k sqft114 Gray Ave, Cabot, PA 16023For SaleMLS ID #1760834, Lorraine DiDomenico. WPMLS
- $469,9004 bd3 ba1.8k sqft11 West St, Russellton, PA 15076For SaleMLS ID #1761163, Rich Vargo. WPMLS
- $350,0003 bd2 ba1.5k sqft419 Patsy Dr, Gibsonia, PA 15044For SaleMLS ID #1755788, Jennifer Cosgrove. WPMLS
- $389,0003 bd3 ba1.7k sqft1247 Old Leechburg Rd, Pittsburgh, PA 15239For SaleMLS ID #1766737, Hunter Donnelly. WPMLS
- $350,0003 bd2 ba1.2k sqft2014 Hulton Rd, Verona, PA 15147For SaleMLS ID #1768991, Maggie Jayson. WPMLS
- $395,0003 bd2 ba1.5k sqft5184 Richland Rd, Gibsonia, PA 15044For SaleMLS ID #1763927, Linda Honeywill. WPMLS
- $399,9003 bd3 ba1.4k sqft129 Green Forest Dr, Baden, PA 15005For SaleMLS ID #1762995, Kelly Matheis Eckenrode. WPMLS
- $325,0003 bd2 ba1.2k sqft336 Maple Rd, Pittsburgh, PA 15239For SaleMLS ID #1769876, Renee Maldonato. WPMLS
