Welcome home to this beautifully maintained townhome in the desirable Castle Creek community. Freshly updated with brand-new carpeting(July 2026) through-out, this home offers a warm and inviting atmosphere with abundant natural sunlight. The main level is a open floor plan creating the perfect space for everyday living and entertaining including a living room with a gas fireplace and a door to the rear deck.The deck overlooks the backyard providing a peaceful setting for morning coffee or evening relaxation. The eat-in-kitchen is located on the main level adjacent to the dining area and offers plenty of cabinet and counter space making meal preparation a pleasure. Upstairs you'll find 3 generously sized bedrooms, including a spacious primary suite with a private full bathroom. Two additional bedrooms and another full bathroom(New vanity & Lighting July 2026) provide plenty of room for family, guests, or a home office. The finished lower level features a comfortable family room with a walk-out to the covered rear patio, extending your living space outdoors. Walk from the covered patio onto a large grass open space which is great for playing or relaxing. The finished lower level can also be used as a office space. A one-car integral garage adds convenience and additional storage. New Furnace 2025, The community has a playground and a small pool for it's residents use. The home is conveniently located near walking paths, shopping, restaurants, parks, entertainment, Interstate 79 and the PA Turnpike.
For sale
Price cut: $10K (9/16)
$325,000
311 Fairfax Ct, Seven Fields, PA 16046
3beds
1,900sqft
Townhouse
Built in 2002
2,308 Square Feet Lot
$-- Zestimate®
$171/sqft
$163/mo HOA
What's special
Open floor planAbundant natural sunlightGenerously sized bedroomsBeautifully maintained townhome
- 78 days
- 657
- 32
Likely to sell faster than
Zillow last checked:
Listing updated:
Listed by:
Gail Scott 412-421-9120,
HOWARD HANNA REAL ESTATE SERVICES 412-421-9120
Source: WPMLS,MLS#: 1767641 Originating MLS: West Penn Multi-List
Originating MLS: West Penn Multi-ListFacts & features
Interior
Bedrooms & bathrooms
- Bedrooms: 3
- Bathrooms: 3
- Full bathrooms: 2
- 1/2 bathrooms: 1
Primary bedroom
- Level: Upper
Bedroom 2
- Level: Upper
Bedroom 3
- Level: Upper
Dining room
- Level: Main
Family room
- Level: Lower
Kitchen
- Level: Main
Laundry
- Level: Lower
Living room
- Level: Main
Heating
- Forced Air, Gas
Cooling
- Central Air
Appliances
- Included: Some Gas Appliances, Dryer, Dishwasher, Disposal, Microwave, Refrigerator, Stove, Washer
Features
- Flooring: Ceramic Tile, Laminate, Carpet
- Basement: Finished,Walk-Out Access
- Number of fireplaces: 1
- Fireplace features: Gas
Interior area
- Total structure area: 1,900
- Total interior livable area: 1,900 sqft
Property
Parking
- Total spaces: 1
- Parking features: Built In, Garage Door Opener
- Has attached garage: Yes
Features
- Levels: Two
- Stories: 2
- Pool features: Pool
Lot
- Size: 2,308 Square Feet
- Dimensions: .0530
Details
- Parcel number: 505S1L32020000
Construction
Type & style
- Home type: Townhouse
- Architectural style: Colonial,Two Story
- Property subtype: Townhouse
Materials
- Vinyl Siding
- Roof: Asphalt
Condition
- Resale
- Year built: 2002
Utilities & green energy
- Sewer: Public Sewer
- Water: Public
Community & HOA
Community
- Features: Public Transportation
- Subdivision: Castle Creek
HOA
- Has HOA: Yes
- HOA fee: $163 monthly
Location
- Region: Seven Fields
Financial & listing details
- Price per square foot: $171/sqft
- Tax assessed value: $20,330
- Annual tax amount: $3,516
- Date on market: 7/31/2026
Estimated market value
Not available
Estimated sales range
Not available
Not available
Price history
| Date | Event | Price |
|---|---|---|
| 9/16/2026 | Price change | $325,000-3%$171/sqft |
Source:  WPMLS #1767641 Report a problem WPMLS #1767641 Report a problem | ||
| 9/4/2026 | Price change | $334,999-4.3%$176/sqft |
Source: WPMLS #1767641 Report a problem | ||
| 7/31/2026 | Listed for sale | $350,000+17.4%$184/sqft |
Source: WPMLS #1767641 Report a problem | ||
| 3/28/2023 | Sold | $298,000+1%$157/sqft |
Source: WPMLS #1593028 Report a problem | ||
| 2/21/2023 | Contingent | $295,000$155/sqft |
Source: WPMLS #1593028 Report a problem | ||
| 2/16/2023 | Listed for sale | $295,000+36.6%$155/sqft |
Source: WPMLS #1593028 Report a problem | ||
| 9/16/2016 | Sold | $215,900$114/sqft |
Source: WPMLS #1222483 Report a problem | ||
| 7/26/2016 | Pending sale | $215,900$114/sqft |
Source: Berkshire Hathaway HomeServices The Preferred Realty #1222483 Report a problem | ||
| 6/22/2016 | Price change | $215,900-1.8%$114/sqft |
Source: Berkshire Hathaway HomeServices The Preferred Realty #1222483 Report a problem | ||
| 5/10/2016 | Listed for sale | $219,900+18.9%$116/sqft |
Source: Berkshire Hathaway HomeServices The Preferred Realty #1222483 Report a problem | ||
| 4/27/2010 | Sold | $185,000-2.6%$97/sqft |
Source: Public Record Report a problem | ||
| 4/1/2008 | Sold | $190,000+17.1%$100/sqft |
Source: Public Record Report a problem | ||
| 11/4/2002 | Sold | $162,246$85/sqft |
Source: Public Record Report a problem | ||
Public tax history
| Year | Property taxes | Tax assessment |
|---|---|---|
| 2025 | $3,628 +3.2% | $20,330 |
| 2024 | $3,516 +3.2% | $20,330 |
| 2023 | $3,408 +1.5% | $20,330 |
| 2022 | $3,356 | $20,330 |
| 2021 | $3,356 +1.6% | $20,330 |
| 2020 | $3,304 +27.1% | $20,330 |
| 2019 | $2,600 -20.4% | $20,330 |
| 2018 | $3,266 +363.9% | $20,330 |
| 2017 | $704 -9.1% | $20,330 |
| 2016 | $774 +87.9% | $20,330 |
| 2015 | $412 | $20,330 |
| 2014 | $412 | $20,330 |
| 2013 | $412 +5.1% | $20,330 |
| 2012 | $392 | $20,330 |
| 2011 | $392 | $20,330 |
| 2010 | $392 | $20,330 |
| 2009 | $392 +5% | $20,330 +33.3% |
| 2008 | $374 +11.1% | $15,248 |
| 2007 | $336 | $15,248 |
| 2006 | $336 -34.2% | $15,248 |
| 2005 | $511 -71.5% | $15,248 |
| 2004 | $1,793 +298.6% | $15,248 |
| 2003 | $450 | $15,248 |
Find assessor info on the county website
Monthly payment
Est. payment
Payment breakdown
Explore the cost of this home by adjusting the details. Changes won't be saved.Climate risks
Neighborhood: 16046
Nearby schools
Schools provided by the listing agent
- District: Seneca Valley
Source: WPMLS. This data may not be complete. We recommend contacting the local school district to confirm school assignments for this home.
Similar homes
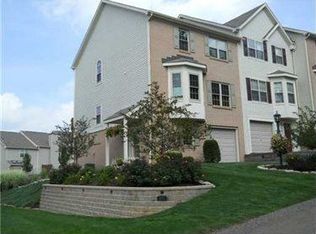
- $304,0002 bd3 ba1.2k sqft306 Castle Creek Dr, Seven Fields, PA 16046For Sale
 MLS ID #1778146, Emily Platts. WPMLS
 - $292,5002 bd3 ba2.2k sqft116 Hillvue Dr, Seven Fields, PA 16046For Sale
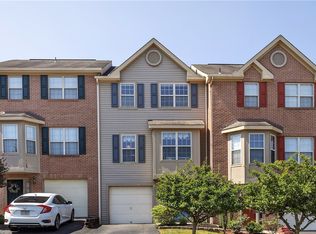 MLS ID #1766459, Sandra Schall. WPMLS
 - $399,9003 bd4 ba2.2k sqft195 Broadstone Dr, Mars, PA 16046For Sale
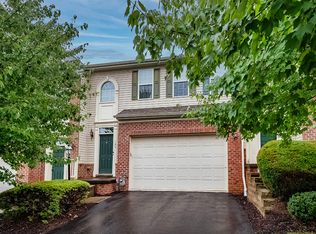 MLS ID #1767827, Sue Malagise. WPMLS
 - $330,0003 bd3 ba2k sqft13 Sunset Ct, Cranberry Township, PA 16066For Sale
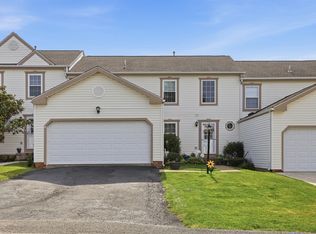 MLS ID #1777035, Tony Tenfelde. WPMLS
