When you arrive at this end-unit townhome, you immediately feel the difference the ceramic tile entry sets the tone from the moment you walk in. Clean, simple… and a home that just works the way it should. Head upstairs and everything opens up. Natural light pours into the living room, enhanced by the end-unit positioning, giving you extra windows and a brighter, more open feel throughout. The hardwood floors carry the space, creating a warm and inviting setting that’s ready for everyday living or entertaining. The flow continues right into the dining area and kitchen, where everything is exactly where you want it. Plenty of cabinetry, a pantry for storage, and an eat-in setup that makes daily life effortless. Whether it’s a quick morning or having people over, it all comes together naturally. A convenient half bath sits right on this level exactly where it should be. Upstairs, the layout becomes even more intentional. The primary suite feels like its own retreat oversized, filled with natural light, and designed with space in mind. A large closet gives you the storage you actually need, and the private bath features a soaking tub perfect for unwinding at the end of the day. The second bedroom is also generously sized and includes its own full bathroom, offering comfort and privacy that works for guests, roommates, or everyday flexibility. Downstairs, the finished lower level gives you options. Office, gym, second living space—it’s there when you need it. Laundry is tucked neatly into this level, along with additional storage to keep everything organized. And then you step outside. An oversized rear deck extends your living space in the best way. It’s where mornings start slower, evenings last longer, and everything just feels a bit more relaxed. You’ve got the garage for convenience but what really makes this home stand out is everything around it. A well-maintained community with a seasonal pool, playground, and walking areas, all while the HOA handles exterior maintenance, grass cutting, and snow removal giving you a low-maintenance lifestyle that’s hard to beat. All of it set in Seven Fields within the Seneca Valley School District, just minutes to I-79, the Turnpike, shopping, dining, and everyday conveniences. Simple. Functional. And exactly the kind of home that just works.
Sold for $315,000
$315,000
112 Hillvue Dr, Seven Fields, PA 16046
2beds
1,735sqft
Single Family Residence
Built in 1997
3,920 Square Feet Lot
$315,300 Zestimate®
$182/sqft
$1,897 Estimated rent
Home value
$315,300
$300,000 - $331,000
$1,897/mo
Zestimate® history
Owner options
List your home for rent
$1,897/mo
Rent Zestimate®
Find your next renter with Zillow Rental Manager. Plus, with online applications, you can quickly screen prospective tenants – for free.
$1,897/mo
Rent Zestimate®
Refinance and save
$2,172/mo
Est. payment
Refinancing to a lower rate could help reduce your monthly payments and save thousands over the life of the loan.
$2,172/mo
Est. payment
Explore your selling options
Work with a Zillow partner agent
Leverage their expertise and Zillow's premium Showcase listings to get your home seen by more buyers.
Get startedList with your own agent
Get your home in front of millions of buyers by listing it on Zillow.
Learn how to do itSell it yourself
Take full control of how buyers see your home on Zillow by listing For Sale by Owner (FSBO).
List your homeWhat's special
End-unit positioningWarm and inviting settingGarage for conveniencePlenty of cabinetryPantry for storageHardwood floorsExtra windows
Zillow last checked:
Listing updated:
Listed by:
Gina Giampietro 724-602-9752,
RE/MAX SELECT REALTY
Bought with:
Erin Berg
BERKSHIRE HATHAWAY THE PREFERRED REALTY
Source: WPMLS,MLS#: 1747966 Originating MLS: West Penn Multi-List
Originating MLS: West Penn Multi-ListFacts & features
Interior
Bedrooms & bathrooms
- Bedrooms: 2
- Bathrooms: 3
- Full bathrooms: 2
- 1/2 bathrooms: 1
Primary bedroom
- Level: Upper
- Dimensions: 15x11
Bedroom 2
- Level: Upper
- Dimensions: 13x11
Dining room
- Level: Main
- Dimensions: 9x7
Entry foyer
- Level: Lower
- Dimensions: 6x12
Game room
- Level: Lower
- Dimensions: 13x10
Kitchen
- Level: Main
- Dimensions: 9x9
Laundry
- Level: Lower
Living room
- Level: Main
- Dimensions: 22x13
Heating
- Forced Air, Gas
Cooling
- Central Air
Appliances
- Included: Some Gas Appliances, Dryer, Dishwasher, Microwave, Refrigerator, Stove, Washer
Features
- Pantry, Window Treatments
- Flooring: Ceramic Tile, Hardwood, Carpet
- Windows: Window Treatments
- Basement: Finished,Walk-Out Access
Interior area
- Total structure area: 1,735
- Total interior livable area: 1,735 sqft
Property
Parking
- Total spaces: 1
- Parking features: Built In, Garage Door Opener
- Has attached garage: Yes
Features
- Levels: Two
- Stories: 2
Lot
- Size: 3,920 Square Feet
- Dimensions: 39 x 108 x 38 x 103
Details
- Parcel number: 505S1H28040000
Construction
Type & style
- Home type: SingleFamily
- Architectural style: Colonial,Two Story
- Property subtype: Single Family Residence
Materials
- Brick
- Roof: Asphalt
Condition
- Resale
- Year built: 1997
Utilities & green energy
- Sewer: Public Sewer
- Water: Public
Community & HOA
Community
- Features: Public Transportation
HOA
- Has HOA: Yes
- HOA fee: $160 monthly
Location
- Region: Seven Fields
Financial & listing details
- Price per square foot: $182/sqft
- Tax assessed value: $20,140
- Annual tax amount: $3,369
- Date on market: 4/11/2026
Price history
| Date | Event | Price |
|---|---|---|
| 6/30/2026 | Pending sale | $315,000$182/sqft |
Source:  WPMLS #1747966 Report a problem WPMLS #1747966 Report a problem | ||
| 6/18/2026 | Sold | $315,000$182/sqft |
Source: WPMLS #1747966 Report a problem | ||
| 4/25/2026 | Contingent | $315,000$182/sqft |
Source: WPMLS #1747966 Report a problem | ||
| 4/11/2026 | Listed for sale | $315,000+14.5%$182/sqft |
Source: WPMLS #1747966 Report a problem | ||
| 4/15/2024 | Sold | $275,000-1.8%$159/sqft |
Source: WPMLS #1642136 Report a problem | ||
| 3/1/2024 | Contingent | $280,000$161/sqft |
Source: WPMLS #1642136 Report a problem | ||
| 2/22/2024 | Listed for sale | $280,000+12%$161/sqft |
Source: WPMLS #1642136 Report a problem | ||
| 3/28/2023 | Sold | $250,000-3.8%$144/sqft |
Source: WPMLS #1585971 Report a problem | ||
| 3/23/2023 | Pending sale | $259,900$150/sqft |
Source: BHHS broker feed #1585971 Report a problem | ||
| 2/25/2023 | Contingent | $259,900$150/sqft |
Source: WPMLS #1585971 Report a problem | ||
| 2/23/2023 | Listed for sale | $259,900$150/sqft |
Source: WPMLS #1585971 Report a problem | ||
| 2/18/2023 | Contingent | $259,900$150/sqft |
Source: WPMLS #1585971 Report a problem | ||
| 2/17/2023 | Listed for sale | $259,900$150/sqft |
Source: WPMLS #1585971 Report a problem | ||
| 1/24/2023 | Contingent | $259,900$150/sqft |
Source: WPMLS #1585971 Report a problem | ||
| 12/6/2022 | Listed for sale | $259,900+107.9%$150/sqft |
Source: WPMLS #1585971 Report a problem | ||
| 1/15/2008 | Sold | $125,000-22.1%$72/sqft |
Source: Public Record Report a problem | ||
| 3/1/2006 | Sold | $160,400+5.2%$92/sqft |
Source: Public Record Report a problem | ||
| 3/25/2004 | Sold | $152,500+22%$88/sqft |
Source: Public Record Report a problem | ||
| 12/26/2001 | Sold | $125,000$72/sqft |
Source: Public Record Report a problem | ||
Public tax history
| Year | Property taxes | Tax assessment |
|---|---|---|
| 2025 | $3,643 +3.2% | $20,410 |
| 2024 | $3,530 +3.2% | $20,410 |
| 2023 | $3,421 +1.5% | $20,410 |
| 2022 | $3,369 | $20,410 |
| 2021 | $3,369 +1.6% | $20,410 |
| 2020 | $3,317 +27.1% | $20,410 |
| 2019 | $2,610 -20.4% | $20,410 |
| 2018 | $3,278 +363.9% | $20,410 |
| 2017 | $707 -9.1% | $20,410 |
| 2016 | $777 +87.9% | $20,410 |
| 2015 | $414 | $20,410 |
| 2014 | $414 | $20,410 |
| 2013 | $414 +5.1% | $20,410 |
| 2012 | $394 | $20,410 |
| 2011 | $394 | $20,410 |
| 2010 | $394 | $20,410 |
| 2009 | $394 +5% | $20,410 +33.3% |
| 2008 | $375 +11.1% | $15,308 |
| 2007 | $338 | $15,308 |
| 2006 | $338 -34.2% | $15,308 |
| 2005 | $513 -71.5% | $15,308 |
| 2004 | $1,800 +298.6% | $15,308 |
| 2003 | $452 | $15,308 |
| 2002 | $452 +3.5% | $15,308 |
| 2000 | $436 +7.5% | $15,308 |
| 1999 | $406 | $15,308 |
Find assessor info on the county website
Neighborhood: 16046
Nearby homes
- $315,0002 bd3 ba-- sqft114 Hillvue Dr, Seven Fields, PA 16046Off Market
- $---- bd-- ba-- sqft114 Hillvue Dr, Mars, PA 16046Off Market
- $327,0003 bd3 ba-- sqft110 Hillvue Dr, Seven Fields, PA 16046Off Market
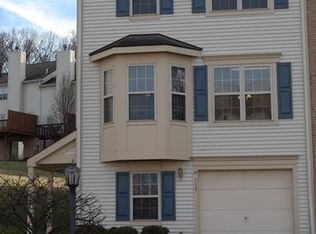
- $299,9002 bd3 ba2.2k sqft116 Hillvue Dr, Seven Fields, PA 16046For Sale
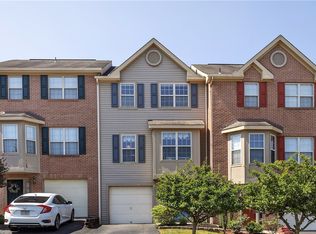
- $248,000-- bd-- ba-- sqft108 Hillvue Dr, Seven Fields, PA 16046Off Market
- $281,9002 bd2 ba-- sqft118 Hillvue Dr, Seven Fields, PA 16046Off Market
- $292,6003 bd3 ba-- sqft106 Hillvue Dr, Seven Fields, PA 16046Off Market
- $350,0003 bd3 ba1.9k sqft311 Fairfax Ct, Seven Fields, PA 16046For Sale
Nearby schools
GreatSchools rating
- 9/10Rowan El SchoolGrades: K-4Distance: 2.5 mi
- 7/10Ryan Gloyer Middle SchoolGrades: 7-8Distance: 9 mi
- 6/10Seneca Valley Senior High SchoolGrades: 9-12Distance: 9 mi
Schools provided by the listing agent
- District: Seneca Valley
Source: WPMLS. This data may not be complete. We recommend contacting the local school district to confirm school assignments for this home.


Get pre-qualified for a loan
At Zillow Home Loans, we can pre-qualify you in as little as 5 minutes with no impact to your credit score.An equal housing lender. NMLS #10287.
Sell for more on Zillow
Get a Zillow Showcase℠ listing at no additional cost and you could sell for .
$315,300
2% more
+$6,306
With Zillow Showcase(estimated)
$321,606
- Pennsylvania
- Butler County
- Cranberry Township
- 16046
- 112 Hillvue Dr
Nearby cities
Nearby zip codes
Other Cranberry Township Topics
- Apartments for Rent in 16046
- Houses for Sale in 16046
- Houses for Rent in 16046
- 16046 Real Estate
- Cranberry Township Condos
- Houses for Sale in Cranberry Township
- Newest Listings in Cranberry Township
- Cranberry Township Home Values
- Cranberry Township Real Estate Agents
- Cranberry Township Refinance
- Cranberry Township Mortgage Rates
