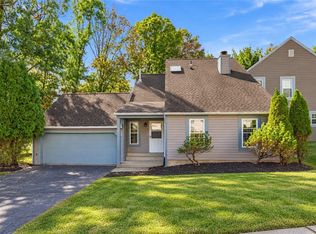
Welcome to this beautifully refreshed, extra-large 3-bedroom, 3.5-bath end-unit in Hunters Pointe! Light, bright, and thoughtfully updated, this home offers a comfortable open layout with newer flooring, fresh paint, and plenty of natural light. The spacious living room features a gas fireplace and recessed lighting, while the updated kitchen offers hardwood floors, granite countertops, stainless-steel appliances, and a newer refrigerator and faucet. The dining area opens to a private deck! A versatile den/home office provides additional living space with access to the concrete patio. Upstairs, the generous owner's suite features a vaulted ceiling, walk-in closet, and full bath, with new flooring in two bedrooms and the upper landing. Recent improvements include new flooring and baseboards, fresh paint, new bathroom exhaust fans, and replacement of the water heater overflow tank Enjoy an attached garage, private outdoor spaces, and access to the community pool and clubhouse. Conveniently located minutes from route 79, 25 minutes from downtown Pittsburgh, 30 minutes from Pittsburgh Airport, near hospitals, shops, restaurants and much more!
For sale
Price cut: $15K (9/24)
$335,000
2659 Hunters Point Dr, Wexford, PA 15090
3beds
2,110sqft
Condominium
Built in 1985
-- sqft lot
$329,400 Zestimate®
$159/sqft
$350/mo HOA
What's special
- 20 days
- 431
- 36
Likely to sell faster than
Zillow last checked:
Listing updated:
Listed by:
Jason Menni 724-933-6300,
RE/MAX SELECT REALTY 724-933-6300
Source: WPMLS,MLS#: 1776209 Originating MLS: West Penn Multi-List
Originating MLS: West Penn Multi-ListFacts & features
Interior
Bedrooms & bathrooms
- Bedrooms: 3
- Bathrooms: 4
- Full bathrooms: 3
- 1/2 bathrooms: 1
Primary bedroom
- Level: Upper
- Dimensions: 16x14
Bedroom 2
- Level: Upper
- Dimensions: 16x12
Bedroom 3
- Level: Upper
- Dimensions: 16x11
Bonus room
- Level: Upper
- Dimensions: 11x9
Den
- Level: Lower
- Dimensions: 20x14
Dining room
- Level: Main
- Dimensions: 11x11
Kitchen
- Level: Main
- Dimensions: 11x9
Laundry
- Level: Upper
Living room
- Level: Main
- Dimensions: 21x17
Heating
- Forced Air, Gas
Cooling
- Central Air, Electric
Appliances
- Included: Some Gas Appliances, Dryer, Dishwasher, Microwave, Refrigerator, Stove, Washer
Features
- Pantry
- Flooring: Ceramic Tile, Hardwood, Carpet
- Windows: Multi Pane
- Basement: Finished,Walk-Out Access
- Number of fireplaces: 1
- Fireplace features: Gas
Interior area
- Total structure area: 2,110
- Total interior livable area: 2,110 sqft
Property
Parking
- Total spaces: 2
- Parking features: Garage Door Opener
- Has garage: Yes
Features
- Levels: Three Or More
- Stories: 3
- Pool features: Pool
Details
- Parcel number: 1203F00103000300
Construction
Type & style
- Home type: Condo
- Architectural style: Colonial,Three Story
- Property subtype: Condominium
Materials
- Frame
- Roof: Asphalt
Condition
- Resale
- Year built: 1985
Utilities & green energy
- Sewer: Public Sewer
- Water: Public
Community & HOA
HOA
- Has HOA: Yes
- HOA fee: $350 monthly
Location
- Region: Wexford
Financial & listing details
- Price per square foot: $159/sqft
- Tax assessed value: $198,100
- Annual tax amount: $5,697
- Date on market: 9/24/2026
Estimated market value
$329,400
$313,000 - $346,000
$2,585/mo
Price history
| Date | Event | Price |
|---|---|---|
| 9/24/2026 | Price change | $335,000-4.3%$159/sqft |
Source:  WPMLS #1776209 Report a problem WPMLS #1776209 Report a problem | ||
| 8/26/2026 | Price change | $350,000-2.5%$166/sqft |
Source: Owner Report a problem | ||
| 8/17/2026 | Price change | $359,000-2.9%$170/sqft |
Source: Owner Report a problem | ||
| 7/27/2026 | Listed for sale | $369,900+11.1%$175/sqft |
Source: Owner Report a problem | ||
| 7/31/2023 | Sold | $333,000-1.8%$158/sqft |
Source: WPMLS #1610812 Report a problem | ||
| 6/28/2023 | Contingent | $339,000$161/sqft |
Source: WPMLS #1610812 Report a problem | ||
| 6/21/2023 | Listed for sale | $339,000+8.7%$161/sqft |
Source: WPMLS #1610812 Report a problem | ||
| 9/10/2021 | Sold | $312,000+5.8%$148/sqft |
Source: WPMLS #1510705 Report a problem | ||
| 7/19/2021 | Contingent | $295,000$140/sqft |
Source: WPMLS #1510705 Report a problem | ||
| 7/14/2021 | Listed for sale | $295,000+97.9%$140/sqft |
Source: WPMLS #1510705 Report a problem | ||
| 10/31/2000 | Sold | $149,080+6.6%$71/sqft |
Source: Public Record Report a problem | ||
| 1/27/1995 | Sold | $139,900$66/sqft |
Source: Public Record Report a problem | ||
Public tax history
| Year | Property taxes | Tax assessment |
|---|---|---|
| 2025 | $4,976 +7.3% | $180,100 |
| 2024 | $4,639 +540.2% | $180,100 +17.6% |
| 2023 | $725 | $153,200 |
| 2022 | $725 +13.3% | $153,200 +13.3% |
| 2021 | $640 +2% | $135,200 |
| 2020 | $627 -2% | $135,200 |
| 2019 | $640 -80.3% | $135,200 |
| 2018 | $3,248 +0% | $135,200 |
| 2017 | $3,248 +407.8% | $135,200 |
| 2016 | $640 -79.6% | $135,200 |
| 2015 | $3,138 | $135,200 |
| 2014 | -- | $135,200 -2.2% |
| 2013 | -- | $138,200 +12.1% |
| 2012 | -- | $123,300 |
| 2011 | -- | $123,300 |
| 2010 | -- | $123,300 |
| 2009 | -- | $123,300 |
| 2008 | -- | $123,300 |
| 2007 | -- | $123,300 |
| 2006 | -- | $123,300 |
| 2005 | -- | $123,300 |
| 2004 | -- | $123,300 -10.8% |
| 2003 | -- | $138,300 |
| 2002 | -- | $138,300 |
Find assessor info on the county website
Monthly payment
Est. payment
Payment breakdown
Explore the cost of this home by adjusting the details. Changes won't be saved.Climate risks
Neighborhood: 15090
Nearby schools
Schools provided by the listing agent
- District: North Allegheny
Source: WPMLS. This data may not be complete. We recommend contacting the local school district to confirm school assignments for this home.


Similar homes
- $315,0003 bd3 ba2.1k sqft2655 Hunters Point Dr, Wexford, PA 15090For Sale
 MLS ID #1777733, Tarasa Hurley. WPMLS
 - $335,0002 bd2 ba1.2k sqft2592A Grouse Rdg, Wexford, PA 15090For Sale
 MLS ID #1778424, Alfonso Marsico. WPMLS
 - $329,0003 bd3 ba1.7k sqft2572B Grouse Rdg, Wexford, PA 15090For Sale
 MLS ID #1764542, Gail Scott. WPMLS
 - $305,0003 bd3 ba1.5k sqft2736 Meadowcrest Ct, Wexford, PA 15090For Sale
 MLS ID #1777390, Angela Leslie. WPMLS
