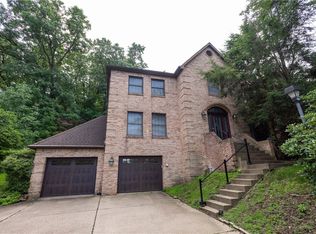
Handyman Special in McCandless! If You Are Looking to Get Into a Great Neighborhood (Talleybrooke) in a Terrific School District (North Allegheny) Near one of the Best Parks (North Park!), AND You Have Skills (or Know People that Do)....Then This Might Be For You! Over 2300 sq ft Home With the Kitchen Open to the Family Room~Pegged Wood Floors in the Family Room w a Gas Starting, Wood Burning Fireplace and Built-in Bookshelves~Crown Molding in the Entry, Living Room and Dining Room~Primary Bedroom with Large Walk-in Closet and Separate Vanity with Sink Outside the Primary Bath~Good Sized Bedrooms~Back Bedroom w Ceiling Fan and Smaller Front Bedroom with Laundry Chute~Pull Down Steps to Floored Attic for Extra Storage Space~Walk-out Unfinished Basement~Spacious Garage (25'x22') and Partially Fenced Yard~Not For Anyone Looking for Move-In Ready; But It's Perfect for Anyone Looking to Get Into A Great Neighborhood at a Good Price and Willing to Make Improvements Along the Way.
For sale
$399,900
210 Courtney Pl, Wexford, PA 15090
4beds
2,352sqft
Single Family Residence
Built in 1979
10,288 Square Feet Lot
$393,900 Zestimate®
$170/sqft
$-- HOA
What's special
Partially fenced yardWalk-out unfinished basementGood sized bedroomsBuilt-in bookshelves
- 11 days
- 3,200
- 197
Likely to sell faster than
Zillow last checked:
Listing updated:
Listed by:
Susie Holmes 412-367-3200,
BERKSHIRE HATHAWAY THE PREFERRED REALTY 412-367-3200
Source: WPMLS,MLS#: 1776384 Originating MLS: West Penn Multi-List
Originating MLS: West Penn Multi-ListFacts & features
Interior
Bedrooms & bathrooms
- Bedrooms: 4
- Bathrooms: 3
- Full bathrooms: 2
- 1/2 bathrooms: 1
Primary bedroom
- Level: Upper
- Dimensions: 20x12
Bedroom 2
- Level: Upper
- Dimensions: 16x13
Bedroom 3
- Level: Upper
- Dimensions: 14x11
Bedroom 4
- Level: Upper
- Dimensions: 11x11
Dining room
- Level: Main
- Dimensions: 14x12
Entry foyer
- Level: Main
- Dimensions: 10x8
Family room
- Level: Main
- Dimensions: 21x12
Kitchen
- Level: Main
- Dimensions: 19x12
Laundry
- Level: Basement
Living room
- Level: Main
- Dimensions: 18x14
Heating
- Forced Air, Gas
Cooling
- Central Air
Appliances
- Included: Some Electric Appliances, Dryer, Dishwasher, Microwave, Refrigerator, Stove, Washer
Features
- Pantry, Window Treatments
- Flooring: Hardwood, Laminate, Carpet
- Windows: Multi Pane, Screens, Window Treatments
- Basement: Unfinished,Walk-Out Access
- Number of fireplaces: 1
- Fireplace features: Gas
Interior area
- Total structure area: 2,352
- Total interior livable area: 2,352 sqft
Video & virtual tour
Property
Parking
- Total spaces: 2
- Parking features: Built In
- Has attached garage: Yes
Features
- Levels: Two
- Stories: 2
- Pool features: None
Lot
- Size: 10,288 Square Feet
- Dimensions: 0.2362
Details
- Parcel number: 1071D00098000000
Construction
Type & style
- Home type: SingleFamily
- Architectural style: Colonial,Two Story
- Property subtype: Single Family Residence
Materials
- Vinyl Siding
- Roof: Asphalt
Condition
- Resale
- Year built: 1979
Utilities & green energy
- Sewer: Public Sewer
- Water: Public
Community & HOA
Community
- Subdivision: Talleybrooke
Location
- Region: Wexford
Financial & listing details
- Price per square foot: $170/sqft
- Tax assessed value: $202,200
- Annual tax amount: $5,048
- Date on market: 9/25/2026
Estimated market value
$393,900
$374,000 - $414,000
$2,971/mo
Price history
| Date | Event | Price |
|---|---|---|
| 9/25/2026 | Listed for sale | $399,900$170/sqft |
Source:  WPMLS #1776384 Report a problem WPMLS #1776384 Report a problem | ||
Public tax history
| Year | Property taxes | Tax assessment |
|---|---|---|
| 2025 | $4,676 +4.5% | $184,200 |
| 2024 | $4,474 +413.5% | $184,200 |
| 2023 | $871 | $184,200 |
| 2022 | $871 +42.9% | $184,200 |
| 2021 | $610 +2% | $184,200 |
| 2020 | $598 -2% | $184,200 |
| 2019 | $610 -86.2% | $184,200 |
| 2018 | $4,413 +0% | $184,200 |
| 2017 | $4,413 +406.6% | $184,200 |
| 2016 | $871 -79.8% | $184,200 |
| 2015 | $4,316 | $184,200 |
| 2014 | -- | $184,200 -1.6% |
| 2013 | -- | $187,200 +26.3% |
| 2012 | -- | $148,200 |
| 2011 | -- | $148,200 |
| 2010 | -- | $148,200 |
| 2009 | -- | $148,200 |
| 2008 | -- | $148,200 |
| 2007 | -- | $148,200 |
| 2006 | -- | $148,200 |
| 2005 | -- | $148,200 |
| 2004 | -- | $148,200 -9.2% |
| 2003 | -- | $163,200 |
| 2002 | -- | $163,200 |
Find assessor info on the county website
Monthly payment
Est. payment
Payment breakdown
Explore the cost of this home by adjusting the details. Changes won't be saved.Climate risks
Neighborhood: 15090
Nearby schools
Schools provided by the listing agent
- District: North Allegheny
Source: WPMLS. This data may not be complete. We recommend contacting the local school district to confirm school assignments for this home.

Similar homes
- $429,9004 bd2 ba1.7k sqft715 Powers Dr, Wexford, PA 15090For Sale
 MLS ID #1776917, Dawn Ross. WPMLS
 - $450,0004 bd3 ba2.2k sqft9917 E Moccasin Trl, Wexford, PA 15090For Sale
 MLS ID #1765077, Kevin Trumble. WPMLS
 - $549,9004 bd3 ba2.9k sqft302 High Oaks Ct, Wexford, PA 15090For Sale
 MLS ID #1769359, Gregory Higbee. WPMLS
 - $475,0004 bd3 ba2.4k sqft2414 Wedgewood Dr, Wexford, PA 15090For Sale
 MLS ID #1760407, Ryan Bibza. WPMLS
