Missed your chance to build in McCandless Square? Here it is! With new construction in the community now sold out, this less-than-one-year-old home offers a rare opportunity to move into one of the area’s newest communities without the wait of building. Completed in January 2026, this home combines the fresh, modern finishes of new construction with the convenience of being completely move-in ready—plus plenty of upgrades and inclusions already in place.
Enjoy low maintenance living at McCandless Square with landscaping and grass cutting handled for you plus all the shopping, dining, everyday conveniences and major roadways just minutes away.
Step inside to a bright, open-concept main level designed for both everyday living and entertaining. The modern kitchen is the heart of the home, featuring quartz countertops, a beautiful tile backsplash, stainless-steel appliances, generous cabinetry and a large center island offering plenty of space for meal prep, casual dining and gathering with friends. The kitchen flows seamlessly into the spacious living area, where abundant natural light creates a warm and inviting atmosphere.
Just beyond the living space, step outside onto the deck and unwind while taking in the evening sunsets—the perfect spot for morning coffee, summer dinners or relaxing after a long day.
Upstairs, convenience continues with a laundry area located right near the bedrooms, and the washer and dryer are included. The spacious primary suite offers a private retreat complete with a large walk-in closet and an en-suite bath featuring a walk-in shower and double vanity. Two additional bedrooms provide flexible space for children, guests or visiting family, along with another full bathroom.
Need even more space? The finished lower-level recreation room just off the garage provides endless possibilities for a home office, fitness room, media room, playroom or guest space. A third full bathroom on the lower level makes this area especially functional and gives the home incredible flexibility for today's lifestyles.
And unlike starting from scratch with new construction, so much has already been added for you. All window blinds stay, washer, dryer and all kitchen applainces along with newly installed ceiling fan/light fixtures. The home also features smart-home technology including a video doorbell, smart door knob and myQ smart garage door opener, offering added convenience and compatibility with services such as Amazon Key In-Garage Delivery.
Modern finishes, flexible living space, three full bathrooms, outdoor living, smart-home features and a fantastic location—all in a home that is still less than a year old. McCandless Square may be sold out, but your opportunity to live here isn’t. This is your chance to enjoy the feel of brand-new construction without the building process, construction delays or waiting months to move in.
For sale
$425,000
532 Cooper St, Wexford, PA 15090
3beds
1,760sqft
Townhouse
Built in 2026
1,476 Square Feet Lot
$-- Zestimate®
$241/sqft
$150/mo HOA
What's special
Quartz countertopsEvening sunsetsFinished lower-level recreation roomAbundant natural lightLarge center islandBeautiful tile backsplashBright open-concept main level
- 10 hours
- 90
- 1
Zillow last checked:
Listing updated:
Listed by:
Eileen Allan 412-307-7394,
COMPASS PENNSYLVANIA, LLC 412-407-5720
Source: WPMLS,MLS#: 1777911 Originating MLS: West Penn Multi-List
Originating MLS: West Penn Multi-ListFacts & features
Interior
Bedrooms & bathrooms
- Bedrooms: 3
- Bathrooms: 4
- Full bathrooms: 3
- 1/2 bathrooms: 1
Primary bedroom
- Level: Upper
- Dimensions: 13x13
Bedroom 2
- Level: Upper
- Dimensions: 10x9
Bedroom 3
- Level: Upper
- Dimensions: 9x9
Den
- Level: Lower
- Dimensions: 10x8
Family room
- Level: Main
- Dimensions: 21x15
Kitchen
- Level: Main
- Dimensions: 19x12
Laundry
- Level: Upper
Heating
- Forced Air, Gas
Cooling
- Central Air
Features
- Flooring: Carpet, Laminate
- Basement: Finished
Interior area
- Total structure area: 1,760
- Total interior livable area: 1,760 sqft
Property
Parking
- Total spaces: 2
- Parking features: Built In
- Has attached garage: Yes
Features
- Levels: Three Or More
- Stories: 3
- Pool features: None
Lot
- Size: 1,476 Square Feet
- Dimensions: 0.0339
Construction
Type & style
- Home type: Townhouse
- Architectural style: Three Story
- Property subtype: Townhouse
Materials
- HardiPlank Type, Stone
Condition
- Resale
- Year built: 2026
Utilities & green energy
- Sewer: Public Sewer
- Water: Public
Community & HOA
Community
- Subdivision: McCandless Square
HOA
- Has HOA: Yes
- HOA fee: $150 monthly
Location
- Region: Wexford
Financial & listing details
- Price per square foot: $241/sqft
- Tax assessed value: $13,900
- Annual tax amount: $381
- Date on market: 10/6/2026
Estimated market value
Not available
Estimated sales range
Not available
Not available
Price history
| Date | Event | Price |
|---|---|---|
| 10/6/2026 | Listed for sale | $425,000$241/sqft |
Source:  WPMLS #1777911 Report a problem WPMLS #1777911 Report a problem | ||
Public tax history
Tax history is unavailable.
Monthly payment
Est. payment
Payment breakdown
Explore the cost of this home by adjusting the details. Changes won't be saved.Climate risks
Neighborhood: 15090
Nearby schools
Schools provided by the listing agent
- District: North Allegheny
Source: WPMLS. This data may not be complete. We recommend contacting the local school district to confirm school assignments for this home.
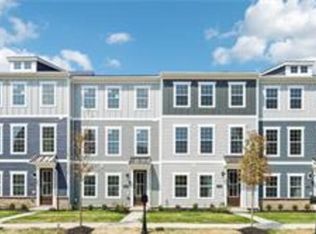
Similar homes
- $429,9004 bd2 ba1.7k sqft715 Powers Dr, Wexford, PA 15090For Sale
 MLS ID #1776917, Dawn Ross. WPMLS
 - $450,0004 bd3 ba2.2k sqft9917 E Moccasin Trl, Wexford, PA 15090For Sale
 MLS ID #1765077, Kevin Trumble. WPMLS
 - $399,9004 bd3 ba2.3k sqft210 Courtney Pl, Wexford, PA 15090For Sale
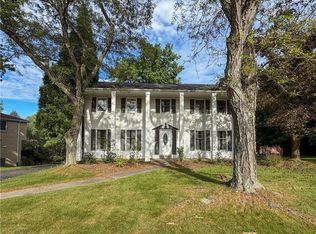 MLS ID #1776384, Susie Holmes. WPMLS
 - $399,0003 bd3 ba2k sqft400 Fairgate Dr, Wexford, PA 15090For Sale
 MLS ID #1776208, Zita Billmann. WPMLS
