
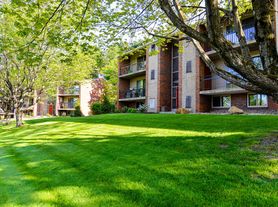
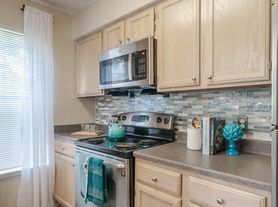
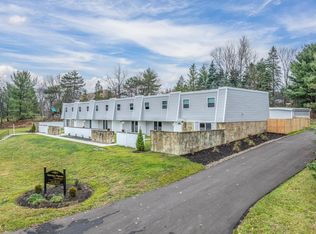
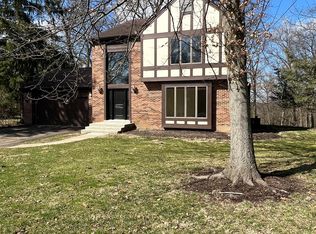
Welcome to McCandless Square, where a spacious BRAND NEW townhome meets one of the North Hills' most convenient locations. Located in the North Allegheny School District, this 3-bedroom, 2.5-bath home offers 1,752 square feet of bright, modern living space, a versatile flex room, and easy access to North Park, McKnight Road, Wexford, Cranberry Township, and Downtown Pittsburgh. LOCATION, LOCATION, LOCATION! Just minutes from your front door, North Park offers more than 3,000 acres of outdoor recreation centered around its picturesque 75-acre lake. Enjoy the popular 5-mile paved loop for walking, running, and biking, plus hiking and mountain biking trails, kayaking, fishing, golf, tennis, pickleball, an ice rink, swimming pool, playgrounds, and picnic areas. Shopping, dining, and everyday conveniences are equally close. With quick access to McKnight Road, you're minutes from Ross Park Mall, The Block Northway, and McCandless Crossing, along with an incredible selection of restaurants, grocery stores, fitness centers, entertainment, and shopping. Wexford, Cranberry Township, and Downtown Pittsburgh are all approximately 20 minutes away, making this an ideal location for both work and play. Inside, the end-unit design provides extra windows and abundant natural light, creating a bright and welcoming feel throughout the home. The entry level features stylish and durable gray luxury vinyl plank flooring and a spacious flex room that can easily serve as a home office, guest room, fitness room, playroom, or additional living space. The main level is designed for modern living and entertaining with a spacious open-concept floor plan and upgraded finishes throughout. Gray cabinetry, crisp white quartz countertops, and coordinating LVP flooring create a clean, contemporary look. At the center of the kitchen is an oversized island offering generous prep space, storage, and casual seating perfect for entertaining or everyday meals. A dedicated dining area provides plenty of room for a full-size table and opens directly to the rear deck, making indoor-outdoor entertaining easy. The adjoining family room offers ample space for a large sectional and full-size furnishings while maintaining the open, airy feel of the main level. Upstairs, the spacious primary suite provides a private retreat with a large walk-in closet and ensuite bathroom featuring a double-bowl vanity and oversized tiled shower. Two additional bedrooms offer flexibility for family, guests, a nursery, or a second home office. A full hall bathroom and conveniently located upper-level laundry complete the floor. With its end-unit location, abundant natural light, contemporary finishes, flexible living space, rear deck, North Allegheny schools, and exceptional access to North Park and McKnight Road, this McCandless Square townhome combines the space of a single-family home with the convenience of low-maintenance townhome living all in a location that puts virtually everything you need within minutes.
Pets considered depending on size and breed.
Townhouse for rent
Townhouse
Available now
Cats, small dogs OK
Air conditioner, central air
In unit laundry
Attached garage parking
What's special
Crisp white quartz countertopsConveniently located upper-level laundryVersatile flex roomSpacious open-concept floor planRear deckGray cabinetryLarge walk-in closet
- 51 days |
- -- |
- -- |
Zillow last checked:
Listing updated:
Travel times
Facts & features
Interior
Bedrooms & bathrooms
- Bedrooms: 4
- Bathrooms: 3
- Full bathrooms: 2
- 1/2 bathrooms: 1
Cooling
- Air Conditioner, Central Air
Appliances
- Included: Dishwasher, Dryer, Freezer, Microwave Oven, Oven, Refrigerator, Washer
- Laundry: In Unit
Features
- Walk In Closet
- Flooring: Carpet, Hardwood
Interior area
- Total interior livable area: 1,760 sqft
Property
Parking
- Parking features: Attached, Garage
- Has attached garage: Yes
- Details: Contact manager
Features
- Patio & porch: Patio
Details
- Additional structures: Garage(s)
Construction
Type & style
- Home type: Townhouse
- Property subtype: Townhouse
Building
Management
- Pets allowed: Yes
Community & HOA
Location
- Region: Wexford
Financial & listing details
- Lease term: 1 Year
Price history
| Date | Event | Price |
|---|---|---|
| 8/29/2026 | Listed for rent | $2,950$2/sqft |
Source: Zillow Rentals Report a problem | ||