Enjoy a lifestyle where so much of what you love is right outside your door. Ideally located in the walkable community of the Village of Pine, this end-unit townhome offers the rare combination of convenience, comfortable living and one of Wexford’s most desirable locations. Walk to Oxford Athletic Club, nearby shops and dining, with Whole Foods, Giant Eagle and everyday conveniences just minutes away. Inside, a level entry welcomes you to a flexible first-floor office or game room, perfect for working from home, a fitness space or a relaxed second living area. The main level is bright, inviting and an open floorplan concept with hardwood floors through the kitchen and dining area and an easy flow for everyday living and entertaining in the oversized family room. Brand-new carpet adds a fresh finish throughout. Upstairs, includes a spacious primary suite with a walk-in closet and ensuite bath with dual sinks and separate tub and shower. The primary bedroom has an oversized loft that's ideal for a home office or even a great workout location. An end-unit setting provides additional privacy, while the two-car garage adds the storage and functionality that make daily life easier. Located in Pine-Richland School District and approximately 20 minutes from Downtown Pittsburgh, 400 Fairgate Drive is an opportunity to enjoy the best of suburban living without giving up connection, convenience or walkability. Community HOA covers: Lawn care, snow removal, maintenance of playgrounds and public spaces.
For sale
$399,000
400 Fairgate Dr, Wexford, PA 15090
3beds
2,082sqft
Townhouse
Built in 2010
2,678 Square Feet Lot
$395,000 Zestimate®
$192/sqft
$96/mo HOA
What's special
Two-car garageLevel entryOversized family roomWalk-in closetBrand-new carpetSpacious primary suiteEnd-unit townhome
- 36 days
- 922
- 65
Likely to sell faster than
Zillow last checked:
Listing updated:
Listed by:
Zita Billmann 412-366-1600,
COLDWELL BANKER REALTY 412-366-1600
Source: WPMLS,MLS#: 1776208 Originating MLS: West Penn Multi-List
Facts & features
Interior
Bedrooms & bathrooms
- Bedrooms: 3
- Bathrooms: 3
- Full bathrooms: 2
- 1/2 bathrooms: 1
Primary bedroom
- Level: Upper
- Dimensions: 16X14
Bedroom 2
- Level: Upper
- Dimensions: 13X12
Bedroom 3
- Level: Upper
- Dimensions: 12X11
Den
- Level: Lower
- Dimensions: 15X12
Dining room
- Level: Main
- Dimensions: COMBO
Entry foyer
- Level: Lower
- Dimensions: 7X7
Family room
- Level: Main
- Dimensions: 21X13
Kitchen
- Level: Main
- Dimensions: 18X17
Laundry
- Level: Lower
Heating
- Forced Air, Gas
Cooling
- Central Air
Appliances
- Included: Some Gas Appliances, Dishwasher, Disposal, Microwave, Refrigerator, Stove
Features
- Kitchen Island, Window Treatments
- Flooring: Ceramic Tile, Hardwood, Carpet
- Windows: Screens, Window Treatments
- Basement: Finished,Walk-Out Access
- Has fireplace: No
Interior area
- Total structure area: 2,082
- Total interior livable area: 2,082 sqft
Video & virtual tour
Property
Parking
- Total spaces: 2
- Parking features: Built In, Garage Door Opener
- Has attached garage: Yes
Features
- Levels: Three Or More
- Stories: 3
- Pool features: None
Lot
- Size: 2,678 Square Feet
- Dimensions: 0.0615
Details
- Parcel number: 1658S00228000000
Construction
Type & style
- Home type: Townhouse
- Architectural style: Colonial,Three Story
- Property subtype: Townhouse
Materials
- Brick, Frame
- Roof: Asphalt
Condition
- Resale
- Year built: 2010
Utilities & green energy
- Sewer: Public Sewer
- Water: Public
Community & HOA
Community
- Subdivision: Village at Pine
HOA
- Has HOA: Yes
- HOA fee: $96 monthly
Location
- Region: Wexford
Financial & listing details
- Price per square foot: $192/sqft
- Tax assessed value: $223,500
- Annual tax amount: $5,552
- Date on market: 9/24/2026
Estimated market value
$395,000
$375,000 - $415,000
$2,938/mo
Price history
| Date | Event | Price |
|---|---|---|
| 9/24/2026 | Listed for sale | $399,000+47.8%$192/sqft |
Source:  WPMLS #1776208 Report a problem | ||
| 5/16/2014 | Sold | $270,000-1.6%$130/sqft |
Source: WPMLS #989136 Report a problem | ||
| 5/16/2014 | Pending sale | $274,500$132/sqft |
Source: Berkshire Hathaway HomeServices The Preferred Realty #989136 Report a problem | ||
| 2/14/2014 | Price change | $274,500-2.9%$132/sqft |
Source: Prudential Preferred Realty #989136 Report a problem | ||
| 12/2/2013 | Listed for sale | $282,750+14.4%$136/sqft |
Source: Prudential Preferred Realty #989136 Report a problem | ||
| 6/3/2010 | Sold | $247,175$119/sqft |
Source: Public Record Report a problem | ||
Public tax history
| Year | Property taxes | Tax assessment |
|---|---|---|
| 2025 | $5,525 +6.2% | $205,500 |
| 2024 | $5,202 +435.2% | $205,500 |
| 2023 | $972 | $205,500 |
| 2022 | $972 | $205,500 |
| 2021 | $972 +2% | $205,500 |
| 2020 | $953 -2% | $205,500 |
| 2019 | $972 -81.3% | $205,500 |
| 2018 | $5,199 +1.5% | $205,500 |
| 2017 | $5,123 +427.1% | $205,500 |
| 2016 | $972 -81% | $205,500 |
| 2015 | $5,125 | $205,500 |
| 2014 | -- | $205,500 -1.4% |
| 2013 | -- | $208,500 +1084.7% |
| 2012 | -- | $17,600 |
| 2011 | -- | $17,600 +17500% |
| 2010 | -- | $100 |
Find assessor info on the county website
Monthly payment
Est. payment
Payment breakdown
Explore the cost of this home by adjusting the details. Changes won't be saved.Climate risks
Neighborhood: 15090
Nearby schools
Schools provided by the listing agent
- District: Pine/Richland
Source: WPMLS. This data may not be complete. We recommend contacting the local school district to confirm school assignments for this home.


Similar homes
- $399,9003 bd3 ba1.3k sqft151 Rosscommon Rd, Wexford, PA 15090For Sale
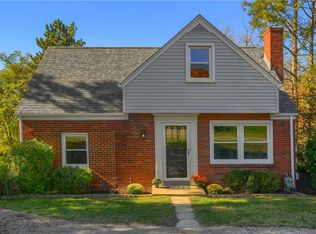 MLS ID #1779405, Laura Smith. WPMLS
- $459,9003 bd3 ba1.9k sqft704 Broadmore Ln, Wexford, PA 15090For Sale
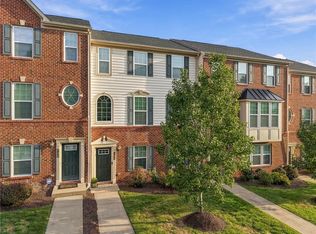 MLS ID #1774976, Jon Doerr. WPMLS
- $364,9993 bd3 ba1.8k sqft10550 Cherry Grove Ct, Wexford, PA 15090For Sale
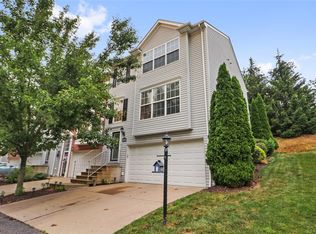 MLS ID #1768049, Dustin Hook. WPMLS
- $375,0003 bd3 ba1.7k sqft10552 Timber Edge Dr, Wexford, PA 15090For Sale
 MLS ID #1772895, William Beynon. WPMLS
