Beautifully-appointed townhome in the Village at Pine featuring a classic brick-front exterior, 4 finished levels above grade, and full-size 2-car garage! Located walking distance from Market District and Oxford Athletic Club with a community playground right around the corner – it is NOT one to pass up! You’ll find 9 ft ceilings throughout the main entertaining level accented with hard surface flooring and large bright windows blanketing the space with natural light. The open kitchen and dining area showcases 2-toned cabinetry with striking granite countertops, custom-tiled backsplash, stainless-steel appliances, and access out to a rear balcony. The family room provides great space for various furniture configurations with a contemporary ceiling fan and integrated surround sound. A vaulted owner’s retreat awaits upstairs with a spacious private loft, walk-in closet, and en-suite full bath featuring a large tiled shower with dual fixtures. Down the hall is another nice-sized bedroom with a walk-in closet & en-suite full bath with ceramic tiled flooring & a convenient tub / shower combo. The main entry level offers a versatile flex room with French doors and a large closet to serve as a 3rd bedroom, den, or fitness room along with a laundry / utility room and adjacent garage with a 2nd refrigerator. Close to AHN Wexford Hospital, North Park, and Pine Community Center. 25 Minutes from Downtown PGH & 15 from Costco in Cranberry. Served by Pine / Richland School District. 1 Year home warranty included!
Contingent
Price cut: $15K (7/15)
$420,000
404 Fairgate Dr, Wexford, PA 15090
3beds
2,310sqft
:
Get pre-qualifiedN/A
Townhouse
Built in 2010
1,306 Square Feet Lot
$416,200 Zestimate®
$182/sqft
$110/mo HOA
What's special
Striking granite countertopsSpacious private loftIntegrated surround soundClassic brick-front exteriorCustom-tiled backsplashCeramic tiled flooringWalk-in closet
- 52 days |
- 627 |
- 19 |
Likely to sell faster than
Zillow last checked:
Listing updated:
Listed by:
Alex Tulandin 724-933-8500,
KELLER WILLIAMS STEEL CITY 724-933-8500
Source: WPMLS,MLS#: 1760388 Originating MLS: West Penn Multi-List
Originating MLS: West Penn Multi-ListFacts & features
Interior
Bedrooms & bathrooms
- Bedrooms: 3
- Bathrooms: 3
- Full bathrooms: 2
- 1/2 bathrooms: 1
Primary bedroom
- Level: Upper
- Dimensions: 14x13
Bedroom 2
- Level: Upper
- Dimensions: 15x12
Bedroom 3
- Level: Lower
- Dimensions: 12x10
Bonus room
- Level: Upper
- Dimensions: 16x12
Dining room
- Level: Main
- Dimensions: COMBO
Entry foyer
- Level: Lower
- Dimensions: 10x6
Family room
- Level: Main
- Dimensions: 21x13
Kitchen
- Level: Main
- Dimensions: 19x17
Laundry
- Level: Lower
- Dimensions: 6x5
Heating
- Forced Air, Gas
Cooling
- Central Air, Electric
Appliances
- Included: Some Electric Appliances, Dryer, Dishwasher, Disposal, Microwave, Refrigerator, Stove, Washer
Features
- Kitchen Island, Pantry
- Flooring: Ceramic Tile, Laminate, Carpet
- Windows: Multi Pane, Screens
- Has basement: No
Interior area
- Total structure area: 2,310
- Total interior livable area: 2,310 sqft
Property
Parking
- Total spaces: 2
- Parking features: Built In, Garage Door Opener
- Has attached garage: Yes
Features
- Levels: Three Or More
- Stories: 3
Lot
- Size: 1,306 Square Feet
- Dimensions: 86 x 20
Details
- Parcel number: 1658S00224000000
Construction
Type & style
- Home type: Townhouse
- Architectural style: Colonial,Three Story
- Property subtype: Townhouse
Materials
- Brick
- Roof: Asphalt
Condition
- Resale
- Year built: 2010
Details
- Warranty included: Yes
Utilities & green energy
- Sewer: Public Sewer
- Water: Public
Community & HOA
Community
- Subdivision: Village at Pine
HOA
- Has HOA: Yes
- HOA fee: $110 monthly
Location
- Region: Wexford
Financial & listing details
- Price per square foot: $182/sqft
- Tax assessed value: $217,000
- Annual tax amount: $5,376
- Date on market: 6/17/2026
Estimated market value
$416,200
$395,000 - $437,000
$2,813/mo
Price history
| Date | Event | Price |
|---|---|---|
| 7/26/2026 | Contingent | $420,000$182/sqft |
Source:  WPMLS #1760388 Report a problem WPMLS #1760388 Report a problem | ||
| 7/15/2026 | Price change | $420,000-3.4%$182/sqft |
Source: WPMLS #1760388 Report a problem | ||
| 6/17/2026 | Listed for sale | $435,000+17.6%$188/sqft |
Source: WPMLS #1760388 Report a problem | ||
| 7/29/2022 | Sold | $370,000+4.3%$160/sqft |
Source: WPMLS #1558526 Report a problem | ||
| 6/10/2022 | Contingent | $354,900$154/sqft |
Source: WPMLS #1558526 Report a problem | ||
| 6/9/2022 | Listed for sale | $354,900+31%$154/sqft |
Source: WPMLS #1558526 Report a problem | ||
| 6/10/2019 | Sold | $271,000-1.1%$117/sqft |
Source: WPMLS #1387256 Report a problem | ||
| 4/10/2019 | Pending sale | $274,000$119/sqft |
Source: Piatt Sotheby's International Realty #1387256 Report a problem | ||
| 3/29/2019 | Listed for sale | $274,000+3.2%$119/sqft |
Source: Piatt Sotheby's International Realty #1387256 Report a problem | ||
| 4/29/2016 | Sold | $265,500-6.8%$115/sqft |
Source: WPMLS #1203551 Report a problem | ||
| 1/20/2016 | Listed for sale | $284,900+3.6%$123/sqft |
Source: Howard Hanna - Adams Twp/Seven Fields #1203551 Report a problem | ||
| 12/11/2015 | Listing removed | $2,250$1/sqft |
Source: Owner Report a problem | ||
| 11/19/2015 | Price change | $2,250-6.3%$1/sqft |
Source: Owner Report a problem | ||
| 11/11/2015 | Listed for rent | $2,400+6.7%$1/sqft |
Source: Owner Report a problem | ||
| 4/8/2014 | Listing removed | $2,250$1/sqft |
Source: RE/MAX Select Realty Report a problem | ||
| 3/6/2014 | Listing removed | $275,000$119/sqft |
Source: RE/MAX Select Realty #993499 Report a problem | ||
| 1/27/2014 | Listed for sale | $275,000$119/sqft |
Source: RE/MAX Select Realty #993499 Report a problem | ||
| 12/19/2013 | Listed for rent | $2,250$1/sqft |
Source: RE/MAX Select Realty Report a problem | ||
Public tax history
| Year | Property taxes | Tax assessment |
|---|---|---|
| 2025 | $5,350 +6.2% | $199,000 |
| 2024 | $5,038 +435.2% | $199,000 -8.3% |
| 2023 | $941 | $217,000 +9% |
| 2022 | $941 | $199,000 |
| 2021 | $941 +2% | $199,000 |
| 2020 | $922 -2% | $199,000 |
| 2019 | $941 -81.3% | $199,000 |
| 2018 | $5,035 +1.5% | $199,000 |
| 2017 | $4,961 +427.1% | $199,000 |
| 2016 | $941 -81% | $199,000 |
| 2015 | $4,963 | $199,000 |
| 2014 | -- | $199,000 -8.3% |
| 2013 | -- | $217,000 +580.3% |
| 2012 | -- | $31,900 |
| 2011 | -- | $31,900 +31800% |
| 2010 | -- | $100 |
Find assessor info on the county website
Monthly payment
Est. payment
Payment breakdown
Explore the cost of this home by adjusting the details. Changes won't be saved.Climate risks
Neighborhood: 15090
Nearby schools
GreatSchools rating
- 10/10Wexford El SchoolGrades: K-3Distance: 0.5 mi
- 10/10Pine-Richland Middle SchoolGrades: 7-8Distance: 2.7 mi
- 10/10Pine-Richland High SchoolGrades: 9-12Distance: 2.8 mi
Schools provided by the listing agent
- District: Pine/Richland
Source: WPMLS. This data may not be complete. We recommend contacting the local school district to confirm school assignments for this home.
- $398,7004 bd2 ba-- sqft406 Fairgate Dr, Wexford, PA 15090Off Market
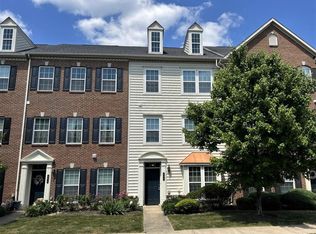
- $391,3003 bd2 ba1.6k sqft402 Fairgate Dr, Wexford, PA 15090Off Market
- $410,7003 bd2 ba2k sqft400 Fairgate Dr, Wexford, PA 15090Off Market
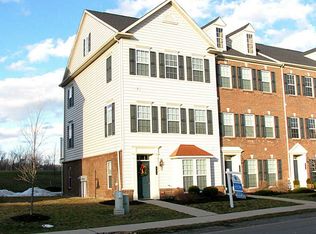
- $377,5002 bd2 ba1.6k sqft408 Fairgate Dr, Wexford, PA 15090Off Market
- $374,1003 bd4 ba1.8k sqft314 Fairgate Dr, Wexford, PA 15090Off Market
- $372,9003 bd3 ba1.8k sqft312 Fairgate Dr, Wexford, PA 15090Off Market
- $449,7003 bd3 ba1.9k sqft707 Shelley Ln, Wexford, PA 15090Off Market
- $427,5003 bd3 ba1.9k sqft709 Shelley Ln, Wexford, PA 15090Off Market
A local agent can set up tours, give advice and negotiate with sellers.
A local lender can help you make sure your offer is ready when you are.
Similar homes
- $429,9903 bd3 ba1.7k sqft407 N Harmon St, McCandless, PA 15090New Construction
 MLS ID #1763719, David Bruckner. WPMLS
 - $387,9003 bd4 ba2.2k sqft205 Broadstone Dr, Mars, PA 16046For Sale
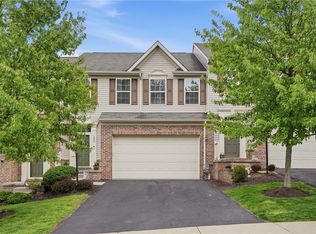 MLS ID #1768754, Ronald Huber. WPMLS
 - $462,9003 bd3 ba1.9k sqft924 Bell Dr, Wexford, PA 15090For Sale
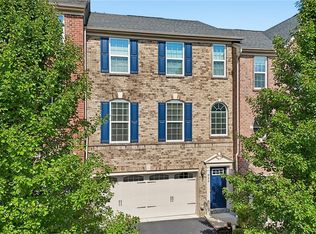 MLS ID #1767703, Jene Boehm. WPMLS
 - $379,0003 bd3 ba2k sqft213 Cranesbill Dr, Mars, PA 16046For Sale
 MLS ID #1768357, Leann Monz. WPMLS
 - $415,0003 bd4 ba1.8k sqft7010 Crider Rd, Mars, PA 16046For SaleMLS ID #1764284, Chelsea Dolny. WPMLS
- $325,0003 bd3 ba1.5k sqft181 Southern Valley Ct, Mars, PA 16046For SaleMLS ID #1768113, Nicholas Fix. WPMLS
- $394,0003 bd3 ba2k sqft202 Faulk Dr, Warrendale, PA 15086For SaleMLS ID #1758064, Malini Jaganathan. WPMLS
- $464,9003 bd3 ba1.8k sqft4600 Spruce Rd, Gibsonia, PA 15044For SaleMLS ID #1767944, Joanna DeMarco. WPMLS
- $364,9003 bd3 ba1.6k sqft284 Broadstone Dr, Mars, PA 16046For SaleMLS ID #1767088, Georgie Smigel. WPMLS
- $445,9903 bd3 ba2.1k sqft176 Breckenridge Ct, Cranberry Township, PA 16066New ConstructionMLS ID #1768501, Madison Hoffman. WPMLS
- $485,0004 bd3 ba2.5k sqft307 Osona Ln, Mars, PA 16046For SaleMLS ID #1767536, Rich Dallas. WPMLS
- $525,0004 bd3 ba2.2k sqft170 Broadstone Dr, Mars, PA 16046For SaleMLS ID #1768158, Cristin Zorman. WPMLS
- $367,9003 bd3 ba2k sqft1803 Pointe View Dr, Mars, PA 16046For SaleMLS ID #1759988, Amy Skamai. WPMLS
- $399,9993 bd4 ba1.8k sqft115 Sample Ln, Cranberry Township, PA 16066For SaleMLS ID #1764816, Katelyn Dominelli. WPMLS
- $379,9003 bd3 ba2.3k sqft325 Wealdstone Rd, Cranberry Township, PA 16066For SaleMLS ID #1760858, Melinda Lynch. WPMLS
- $435,0003 bd3 ba2.4k sqft139 Melinda Ct, Sewickley, PA 15143For SaleMLS ID #1750216, Matthew McKenna. WPMLS
- $469,9003 bd3 ba2.4k sqft117 Linden Ct, Seven Fields, PA 16046For SaleMLS ID #1764697, Andrew Dodd. WPMLS
- $498,0003 bd5 ba2.5k sqft406 Timber Ln, Sewickley, PA 15143For SaleMLS ID #1768625, Betsy Wotherspoon. WPMLS
- $425,0003 bd2 ba1.4k sqft212 Saddle Ridge Dr, Oakdale, PA 15071For SaleMLS ID #1768464, Alexandria Wagoner. WPMLS
- $409,9003 bd3 ba1.8k sqft127 Marketplace Ave, Coraopolis, PA 15108For SaleMLS ID #1767389, Johnny Lounder. WPMLS
