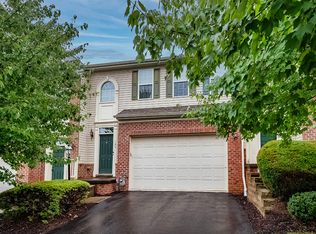
Host your friends or family from the huge island kitchen and flow out to the deck later to enjoy the evening, or retreat downstairs for a fun movie night! This beautiful townhouse (not condo) is Move-in ready and perfectly located for new hires relocating to Cranberry Township. This well maintained home offers effortless living just minutes from major employers like Westinghouse, UPMC, MSA Safety, etc. Enjoy a quick, commute while settling into one of the region’s most desirable communities. Your spacious end-unit townhome has one of the lowest HOA fees in Adams Township and also comes with a 1 yr. Buyer's Home Warranty. HOA includes landscaping, mowing, and mulching so you can enjoy the peaceful back deck and views of nature.
This wider end unit delivers on the extra sq ft. and natural light. Thoughtful upgrades like the bay window in the living room and whole house sprinkler system, are features you simply won’t find in every townhome.
Recent updates: a newly finished lower level w/ an egress window, LVP flooring, offering the flexibility of a fourth bedroom, guest suite, or rec room complete w/ a projector screen for unforgettable movie nights. brand-new pavestone deck. drop down attic storage. This spacious lot also offers room to add the coveted additional parking pad if desired. Hardwood floors in 2 bedrooms. second-floor laundry w/ new folding station and extra storage, & the washer & dryer are included. stylish barnwood feature wall in the living room, 2-inch blinds thru-out. 2 entry doors from garage into house enables using the bsmt. den as a 4th bedroom.
— beautiful primary suite with spa bathroom, a garage outfitted with extras(heater, sink, and car charger), and a huge island kitchen w/ pantry, built for gatherings that spill out onto the new extended deck and green space. No one behind you!
If you’ve been searching for a low maintenance home that checks every box, this is your moment. Don't miss this one. Rentals are permitted, but must have prior HOA permission.
For sale
$379,000
214 Broadstone Dr, Mars, PA 16046
3beds
2,000sqft
Townhouse, Single Family Residence
Built in 2011
5,619 Square Feet Lot
$378,100 Zestimate®
$190/sqft
$40/mo HOA
What's special
Views of natureDrop down attic storageSpacious lotBrand-new pavestone deckHuge island kitchenPeaceful back deckWhole house sprinkler system
- 2 days
- 198
- 14
Likely to sell faster than
Zillow last checked:
Listing updated:
Listed by:
Lisa Kunkel 724-933-8500,
KELLER WILLIAMS STEEL CITY 724-933-8500
Source: WPMLS,MLS#: 1779297 Originating MLS: West Penn Multi-List
Originating MLS: West Penn Multi-ListFacts & features
Interior
Bedrooms & bathrooms
- Bedrooms: 3
- Bathrooms: 3
- Full bathrooms: 2
- 1/2 bathrooms: 1
Primary bedroom
- Level: Upper
- Dimensions: 15x17
Bedroom 2
- Level: Upper
- Dimensions: 12x11
Bedroom 3
- Level: Upper
- Dimensions: 11x11
Den
- Level: Basement
- Dimensions: 23x16
Dining room
- Level: Main
- Dimensions: 16X11
Kitchen
- Level: Main
- Dimensions: 16X11
Living room
- Level: Main
- Dimensions: 23x16
Heating
- Gas
Cooling
- Central Air, Electric
Appliances
- Included: Some Electric Appliances, Cooktop, Dryer, Dishwasher, Disposal, Microwave, Refrigerator, Stove, Washer
Features
- Kitchen Island, Pantry, Window Treatments
- Flooring: Vinyl, Carpet
- Windows: Multi Pane, Screens, Window Treatments
- Basement: Finished,Walk-Out Access
- Has fireplace: No
Interior area
- Total structure area: 2,000
- Total interior livable area: 2,000 sqft
Video & virtual tour
Property
Parking
- Total spaces: 2
- Parking features: Attached, Garage, Off Street, Garage Door Opener
- Has attached garage: Yes
Features
- Levels: Two
- Stories: 2
- Pool features: None
Lot
- Size: 5,619 Square Feet
- Dimensions: 0.129
Details
- Parcel number: 010S20CT6604A0000
Construction
Type & style
- Home type: Townhouse
- Architectural style: Row House,Two Story
- Property subtype: Townhouse, Single Family Residence
Materials
- Vinyl Siding
- Roof: Asphalt
Condition
- Resale
- Year built: 2011
Details
- Warranty included: Yes
Utilities & green energy
- Sewer: Public Sewer
- Water: Public
Community & HOA
Community
- Subdivision: Kauffmann Run
HOA
- Has HOA: Yes
- HOA fee: $40 monthly
Location
- Region: Mars
Financial & listing details
- Price per square foot: $190/sqft
- Tax assessed value: $22,880
- Annual tax amount: $3,235
- Date on market: 10/14/2026
Estimated market value
$378,100
$359,000 - $397,000
$2,492/mo
Price history
| Date | Event | Price |
|---|---|---|
| 10/14/2026 | Listed for sale | $379,000-1.5%$190/sqft |
Source:  WPMLS #1779297 Report a problem WPMLS #1779297 Report a problem | ||
| 10/9/2026 | Listing removed | $384,900$192/sqft |
Source: WPMLS #1765037 Report a problem | ||
| 8/20/2026 | Price change | $384,900-1.3%$192/sqft |
Source: WPMLS #1765037 Report a problem | ||
| 7/31/2026 | Price change | $389,900-0.5%$195/sqft |
Source: WPMLS #1765037 Report a problem | ||
| 7/23/2026 | Price change | $392,000-0.7%$196/sqft |
Source: WPMLS #1765037 Report a problem | ||
| 7/16/2026 | Listed for sale | $394,900+7.3%$197/sqft |
Source: WPMLS #1765037 Report a problem | ||
| 5/5/2022 | Sold | $368,000+50.2%$184/sqft |
Source: Public Record Report a problem | ||
| 11/7/2016 | Sold | $245,000-2.8%$123/sqft |
Source: WPMLS #1224536 Report a problem | ||
| 2/2/2015 | Sold | $252,000+21.1%$126/sqft |
Source: WPMLS #1033326 Report a problem | ||
| 11/18/2011 | Sold | $208,065$104/sqft |
Source: Public Record Report a problem | ||
Public tax history
| Year | Property taxes | Tax assessment |
|---|---|---|
| 2025 | $3,235 +0.7% | $22,880 |
| 2024 | $3,212 +2.5% | $22,880 |
| 2023 | $3,132 +3.1% | $22,880 |
| 2022 | $3,037 | $22,880 |
| 2021 | $3,037 | $22,880 |
| 2020 | $3,037 +34.1% | $22,880 |
| 2019 | $2,264 -24.1% | $22,880 |
| 2018 | $2,983 +315.5% | $22,880 |
| 2017 | $718 -9.1% | $22,880 |
| 2016 | $790 +70.2% | $22,880 |
| 2015 | $464 | $22,880 |
| 2014 | $464 | $22,880 |
| 2013 | $464 +7% | $22,880 +1.8% |
| 2012 | $434 | $22,470 |
Find assessor info on the county website
Monthly payment
Est. payment
Payment breakdown
Explore the cost of this home by adjusting the details. Changes won't be saved.Climate risks
Neighborhood: 16046
Nearby schools
Schools provided by the listing agent
- District: Mars Area
Source: WPMLS. This data may not be complete. We recommend contacting the local school district to confirm school assignments for this home.


Similar homes
- $374,9003 bd4 ba2.2k sqft205 Broadstone Dr, Mars, PA 16046For Sale
 MLS ID #1768754, Ronald Huber. WPMLS
 - $399,9003 bd4 ba2.2k sqft195 Broadstone Dr, Mars, PA 16046For Sale
 MLS ID #1767827, Sue Malagise. WPMLS
 - $384,9003 bd3 ba2.1k sqft2405 Pointe View Dr, Mars, PA 16046For Sale
 MLS ID #1763741, Marianne Hall. WPMLS
 - $339,9003 bd3 ba1.6k sqft710 Bush Dr, Mars, PA 16046For Sale
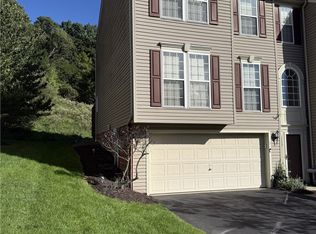 MLS ID #1777338, Joseph Hawkins. WPMLS
