Immaculate! Welcome to 1003 Mohawk, a beautifully maintained townhome in the Venango Trails community, located within the North Allegheny School District! Built by Heartland Homes, this spacious Schubert model offers an inviting open floor plan, abundant natural light, and thoughtful architectural details throughout. Gleaming hardwood floors, soaring ceilings, and wide baseboards complement the expansive main level. The stunning kitchen features a huge island, white cabinetry, granite countertops, stainless steel appliances, a stylish backsplash and large pantry. The kitchen flows seamlessly into the dining and living areas, creating an ideal setting for everyday living and entertaining. Sliding glass doors lead to an oversized, low-maintenance deck overlooking the rear of the property. Upstairs, the spacious primary suite features a tray ceiling, walk-in closet, and luxurious bath with dual vanities, soaking tub, and separate glass-enclosed shower. Two additional bedrooms, a full bath, and convenient second-floor laundry complete the upper level. The finished lower level offers versatile space for a home office, fitness room, or additional living area, including a storage closet with sink and plumbing roughed in for an additional bathroom. Spacious two car garage ready for hobbies, storage and more! Enjoy the exceptional lifestyle Venango Trails has to offer, including the community clubhouse, fitness center, swimming pool, walking trails, playground, and lake. Conveniently located just minutes to shopping, dining, parks, this move-in-ready home combines comfort, style, and low-maintenance living in a beautiful community - just a few lights to 79 and PA Turnpike!
For sale
$474,900
1003 Mohawk Ln, Mars, PA 16046
3beds
2,252sqft
Townhouse
Built in 2020
1,650 Square Feet Lot
$467,700 Zestimate®
$211/sqft
$200/mo HOA
What's special
Soaking tubAbundant natural lightSliding glass doorsThoughtful architectural detailsOversized low-maintenance deckSpacious two car garageExpansive main level
- 17 days
- 322
- 15
Zillow last checked:
Listing updated:
Listed by:
JoAnn Echtler 724-776-3686,
BERKSHIRE HATHAWAY THE PREFERRED REALTY 724-776-3686
Source: WPMLS,MLS#: 1779113 Originating MLS: West Penn Multi-List
Facts & features
Interior
Bedrooms & bathrooms
- Bedrooms: 3
- Bathrooms: 3
- Full bathrooms: 2
- 1/2 bathrooms: 1
Primary bedroom
- Level: Upper
- Dimensions: 15x15
Bedroom 2
- Level: Upper
- Dimensions: 10x10
Bedroom 3
- Level: Upper
- Dimensions: 11x10
Bonus room
- Dimensions: 15x12
Bonus room
- Level: Main
- Dimensions: 10x6
Dining room
- Level: Upper
- Dimensions: 21x13
Entry foyer
- Dimensions: 11x10
Family room
- Level: Upper
- Dimensions: 21x13
Kitchen
- Level: Upper
- Dimensions: 15x14
Laundry
- Level: Upper
- Dimensions: 8x6
Heating
- Forced Air, Gas
Cooling
- Gas
Appliances
- Included: Some Gas Appliances, Dishwasher, Disposal, Microwave, Refrigerator, Stove
Features
- Kitchen Island, Pantry
- Flooring: Hardwood, Tile, Carpet
- Windows: Screens
- Basement: Finished,Walk-Out Access
Interior area
- Total structure area: 2,252
- Total interior livable area: 2,252 sqft
Video & virtual tour
Property
Parking
- Total spaces: 2
- Parking features: Built In, Garage Door Opener
- Has attached garage: Yes
Features
- Levels: Three Or More
- Stories: 3
- Pool features: Pool
Lot
- Size: 1,650 Square Feet
- Dimensions: 21 x 74 x 21 x 74
Details
- Parcel number: 2372K00122000000
Construction
Type & style
- Home type: Townhouse
- Architectural style: Colonial,Three Story
- Property subtype: Townhouse
Materials
- Vinyl Siding
- Roof: Asphalt
Condition
- Resale
- Year built: 2020
Utilities & green energy
- Sewer: Public Sewer
- Water: Public
Community & HOA
Community
- Subdivision: Venango Trails
HOA
- Has HOA: Yes
- HOA fee: $200 monthly
Location
- Region: Mars
Financial & listing details
- Price per square foot: $211/sqft
- Tax assessed value: $284,100
- Annual tax amount: $7,838
- Date on market: 10/16/2026
Estimated market value
$467,700
$444,000 - $491,000
$2,852/mo
Price history
| Date | Event | Price |
|---|---|---|
| 10/16/2026 | Listed for sale | $474,900-4.1%$211/sqft |
Source:  WPMLS #1779113 Report a problem | ||
| 8/21/2023 | Listing removed | -- |
Source: Owner Report a problem | ||
| 5/4/2023 | Listed for sale | $495,000+43.4%$220/sqft |
Source: Owner Report a problem | ||
| 8/4/2020 | Sold | $345,280$153/sqft |
Source: WPMLS #1441881 Report a problem | ||
Public tax history
| Year | Property taxes | Tax assessment |
|---|---|---|
| 2025 | $8,296 +6.1% | $302,100 |
| 2024 | $7,821 +447.4% | $302,100 |
| 2023 | $1,429 | $302,100 |
| 2022 | $1,429 +18776.2% | $302,100 +18781.3% |
| 2021 | $8 | $1,600 |
Find assessor info on the county website
Monthly payment
Est. payment
Payment breakdown
Explore the cost of this home by adjusting the details. Changes won't be saved.Climate risks
Neighborhood: 16046
Nearby schools
Schools provided by the listing agent
- District: North Allegheny
Source: WPMLS. This data may not be complete. We recommend contacting the local school district to confirm school assignments for this home.

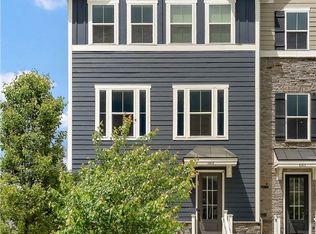
Similar homes
- $429,9003 bd3 ba2.2k sqft2017 Hemlock Ln, Mars, PA 16046For Sale
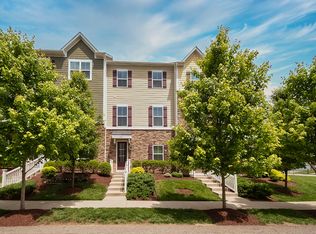 MLS ID #1774505, Mary Brettell. WPMLS
- from $502,0003 bd3 ba1.9k sqftThe Soho Plan, Freeport Greene, Mars, PA 16046New Construction
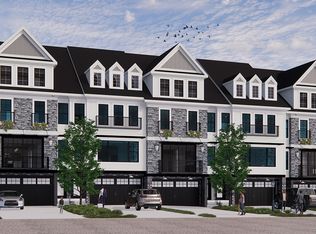 Infinity Custom Homes
- $499,9004 bd3 ba2k sqft7020 Franklin Rd, Seven Fields, PA 16046For Sale
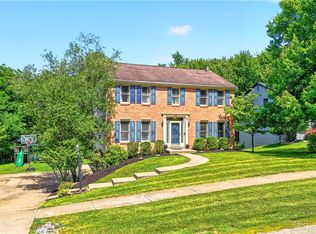 MLS ID #1781043, Ashley Schultz. WPMLS
- $379,0003 bd3 ba2k sqft214 Broadstone Dr, Mars, PA 16046For Sale
 MLS ID #1779297, Lisa Kunkel. WPMLS
