The one you have been waiting for! Come see this beautiful one owner brick townhome in Adams Ridge that has been tastefully updated and impeccably cared for. The home boasts design that blends both a comfortable yet modern feel. The main level features newer premium carpeting in the living area. The sun soaked kitchen with monochromatic design and floating shelving is an amazing spot to prepare meals. Step out on to your maintenance free deck that overlooks a wooded area for a feeling of privacy and serenity. The dining area is a great spot for gatherings. The large living area features a gas fireplace and overlooks the entry. A powder room rounds out this thoughtful space. Upstairs are three generous sized bedrooms and refreshed baths. The primary features a large walk in closet and en suite bath. Newer premium mechanicals in the home mean years of trouble free operation. The garage floor has been recently been coated to keep it neat and clean. From lawn care and deck maintenance to driveway sealing, the association covers all exterior maintenance making ownership a simply enjoyable experience.
For sale
$350,000
81404 Lost Valley Dr, Mars, PA 16046
3beds
1,652sqft
Townhouse
Built in 2001
792 Square Feet Lot
$346,000 Zestimate®
$212/sqft
$300/mo HOA
What's special
- 16 days
- 670
- 47
Likely to sell faster than
Zillow last checked:
Listing updated:
Listed by:
Jim Belchick 412-521-5500,
BERKSHIRE HATHAWAY THE PREFERRED REALTY 412-521-5500
Source: WPMLS,MLS#: 1780602 Originating MLS: West Penn Multi-List
Facts & features
Interior
Bedrooms & bathrooms
- Bedrooms: 3
- Bathrooms: 3
- Full bathrooms: 2
- 1/2 bathrooms: 1
Primary bedroom
- Level: Upper
- Dimensions: 16X12
Bedroom 2
- Level: Upper
- Dimensions: 13X10
Bedroom 3
- Level: Upper
- Dimensions: 12X10
Dining room
- Level: Main
- Dimensions: 11X12
Entry foyer
- Level: Lower
- Dimensions: 6X5
Kitchen
- Level: Main
- Dimensions: 14X16
Laundry
- Level: Upper
- Dimensions: 3X6
Living room
- Level: Main
- Dimensions: 21X19
Heating
- Forced Air, Gas
Cooling
- Electric
Appliances
- Included: Some Electric Appliances, Dishwasher, Disposal, Microwave, Refrigerator, Stove
Features
- Flooring: Ceramic Tile, Carpet
- Windows: Multi Pane
- Basement: Unfinished,Walk-Out Access
- Number of fireplaces: 1
- Fireplace features: Gas
Interior area
- Total structure area: 1,652
- Total interior livable area: 1,652 sqft
Video & virtual tour
Property
Parking
- Total spaces: 2
- Parking features: Built In, Garage Door Opener
- Has attached garage: Yes
Features
- Levels: Two
- Stories: 2
Lot
- Size: 792 Square Feet
- Dimensions: 0.0182
Details
- Parcel number: 010S9HA14040000
Construction
Type & style
- Home type: Townhouse
- Architectural style: Two Story
- Property subtype: Townhouse
Materials
- Brick
- Roof: Asphalt
Condition
- Resale
- Year built: 2001
Utilities & green energy
- Sewer: Public Sewer
- Water: Public
Community & HOA
Community
- Features: Public Transportation
- Subdivision: Adams Ridge
HOA
- Has HOA: Yes
- HOA fee: $300 monthly
Location
- Region: Mars
Financial & listing details
- Price per square foot: $212/sqft
- Tax assessed value: $21,240
- Annual tax amount: $3,003
- Date on market: 10/28/2026
Estimated market value
$346,000
$329,000 - $363,000
$2,493/mo
Price history
| Date | Event | Price |
|---|---|---|
| 10/28/2026 | Listed for sale | $350,000+130.6%$212/sqft |
Source:  WPMLS #1780602 Report a problem | ||
| 12/26/2000 | Sold | $151,800$92/sqft |
Source: Public Record Report a problem | ||
Public tax history
| Year | Property taxes | Tax assessment |
|---|---|---|
| 2025 | $3,003 +0.7% | $21,240 |
| 2024 | $2,982 +2.5% | $21,240 |
| 2023 | $2,908 +3.1% | $21,240 |
| 2022 | $2,820 | $21,240 |
| 2021 | $2,820 | $21,240 |
| 2020 | $2,820 +34.4% | $21,240 |
| 2019 | $2,098 -24.2% | $21,240 |
| 2018 | $2,769 +315.5% | $21,240 |
| 2017 | $666 -9.1% | $21,240 |
| 2016 | $733 +70.2% | $21,240 |
| 2015 | $431 | $21,240 |
| 2014 | $431 | $21,240 |
| 2013 | $431 +5.1% | $21,240 |
| 2012 | $410 | $21,240 |
| 2011 | $410 | $21,240 |
| 2010 | $410 | $21,240 |
| 2009 | $410 +5% | $21,240 +33.3% |
| 2008 | $390 +11.1% | $15,930 |
| 2007 | $351 | $15,930 |
| 2006 | $351 -32.2% | $15,930 |
| 2005 | $518 -72.7% | $15,930 |
| 2004 | $1,896 +299.1% | $15,930 |
| 2003 | $475 | $15,930 |
| 2002 | $475 | $15,930 |
Find assessor info on the county website
Monthly payment
Est. payment
Payment breakdown
Explore the cost of this home by adjusting the details. Changes won't be saved.Climate risks
Neighborhood: 16046
Nearby schools
Schools provided by the listing agent
- District: Mars Area
Source: WPMLS. This data may not be complete. We recommend contacting the local school district to confirm school assignments for this home.


Similar homes
- $379,9003 bd3 ba1.8k sqft7022 Crider Rd, Mars, PA 16046For Sale
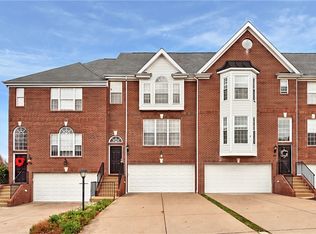 MLS ID #1783325, Cindy Milcic. WPMLS
- $340,0003 bd3 ba1.6k sqft721 Bush Dr, Mars, PA 16046For Sale
 MLS ID #1771630, Ned Bruns. WPMLS
- $400,0003 bd3 ba2k sqft2003 Pointe View Dr, Mars, PA 16046For Sale
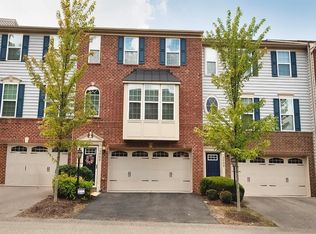 MLS ID #1773032, Carissa Sitterly. WPMLS
- $295,0003 bd3 ba1.3k sqft81705 Lost Valley Dr, Mars, PA 16046For Sale
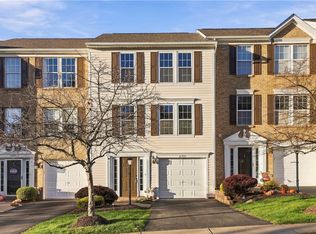 MLS ID #1782080, JoAnn Echtler. WPMLS
