Welcome to 401 Pointe View Drive! This stylish end unit is nestled atop a picturesque summit, in the Mars School District. When you enter this gorgeous home, you are greeted with a large family room (or office if you choose). The gourmet kitchen has a large island, stainless steel appliances, all topped with granite counter tops and tiled backsplash. The dining room is perfect for entertaining. Don't miss the Butler's Pantry! Enjoy the surround sound on the main level. The engineered hardwood floors are so warm and welcoming. Wrought iron railings lead upstairs to the large 3 bedrooms and convenient laundry room. The primary suite boasts a tray ceiling. The primary bathroom has double sinks, garden tub, and separate shower. There is a central vacuum system throughout the home. Relax on the large, 22x12, updated Trex Deck and enjoy the summer evenings. Freshly painted! New carpeting on the lower level and new flooring in all the bathrooms and entry ways! This unit has a four foot bump out with larger kitchen space! Added bonus - Garage updates include freshly painted and new epoxy flooring! Minutes to shopping/dining/major roadways. Enjoy the clubhouse, swimming pools, fitness center, movie theatre, indoor courts, tanning suite, car wash, gazebo, walking trails, playground, and gated entrance.
For sale
$425,000
401 Pointe View Dr, Mars, PA 16046
3beds
2,448sqft
Townhouse
Built in 2013
3,484 Square Feet Lot
$420,400 Zestimate®
$174/sqft
$195/mo HOA
What's special
Garden tubFreshly paintedLarge islandTiled backsplashEngineered hardwood floorsConvenient laundry roomGranite counter tops
- 69 days
- 233
- 21
Zillow last checked:
Listing updated:
Listed by:
Lisa Wilson 724-933-1980,
ACHIEVE REALTY, INC. 724-933-1980
Source: WPMLS,MLS#: 1765822 Originating MLS: West Penn Multi-List
Originating MLS: West Penn Multi-ListFacts & features
Interior
Bedrooms & bathrooms
- Bedrooms: 3
- Bathrooms: 3
- Full bathrooms: 2
- 1/2 bathrooms: 1
Primary bedroom
- Level: Upper
- Dimensions: 16x13
Bedroom 2
- Level: Upper
- Dimensions: 12x12
Bedroom 3
- Level: Upper
- Dimensions: 11x11
Dining room
- Level: Main
- Dimensions: 14x11
Family room
- Level: Lower
- Dimensions: 20x19
Kitchen
- Level: Main
- Dimensions: 16x10
Laundry
- Level: Upper
Living room
- Level: Main
- Dimensions: 19x14
Heating
- Forced Air, Gas
Cooling
- Central Air
Appliances
- Included: Dishwasher, Disposal, Microwave, Refrigerator
Features
- Central Vacuum, Kitchen Island, Pantry
- Flooring: Other, Carpet
- Basement: Finished,Walk-Out Access
Interior area
- Total structure area: 2,448
- Total interior livable area: 2,448 sqft
Video & virtual tour
Property
Parking
- Total spaces: 2
- Parking features: Built In, Garage Door Opener
- Has attached garage: Yes
Features
- Levels: Two
- Stories: 2
Lot
- Size: 3,484 Square Feet
- Dimensions: 0.08
Details
- Parcel number: 010S18B22A0000
Construction
Type & style
- Home type: Townhouse
- Architectural style: Colonial,Two Story
- Property subtype: Townhouse
Materials
- Brick
- Roof: Asphalt
Condition
- Resale
- Year built: 2013
Utilities & green energy
- Sewer: Public Sewer
- Water: Public
Community & HOA
Community
- Subdivision: Adams Pointe
HOA
- Has HOA: Yes
- HOA fee: $195 monthly
Location
- Region: Mars
Financial & listing details
- Price per square foot: $174/sqft
- Tax assessed value: $24,450
- Annual tax amount: $3,457
- Date on market: 7/21/2026
Estimated market value
$420,400
$399,000 - $441,000
$2,835/mo
Price history
| Date | Event | Price |
|---|---|---|
| 7/21/2026 | Listed for sale | $425,000+18%$174/sqft |
Source:  WPMLS #1765822 Report a problem WPMLS #1765822 Report a problem | ||
| 5/2/2022 | Sold | $360,099+1.5%$147/sqft |
Source: WPMLS #1543239 Report a problem | ||
| 3/21/2022 | Contingent | $354,900$145/sqft |
Source: WPMLS #1543239 Report a problem | ||
| 3/17/2022 | Listed for sale | $354,900+15.4%$145/sqft |
Source: WPMLS #1543239 Report a problem | ||
| 1/29/2019 | Listing removed | $307,500$126/sqft |
Source: Howard Hanna - Cranberry #1361723 Report a problem | ||
| 7/10/2018 | Price change | $307,500-0.8%$126/sqft |
Source: NORTHWOOD REALTY SERVICES - 3.0 #1328895 Report a problem | ||
| 6/7/2018 | Listed for sale | $309,900+6.9%$127/sqft |
Source: NORTHWOOD REALTY SERVICES - 3.0 #1328895 Report a problem | ||
| 4/22/2014 | Sold | $289,990$118/sqft |
Source: Public Record Report a problem | ||
Public tax history
| Year | Property taxes | Tax assessment |
|---|---|---|
| 2025 | $3,457 +0.7% | $24,450 |
| 2024 | $3,432 +2.5% | $24,450 |
| 2023 | $3,347 +3.1% | $24,450 |
| 2022 | $3,246 | $24,450 |
| 2021 | $3,246 | $24,450 |
| 2020 | $3,246 +31% | $24,450 |
| 2019 | $2,479 -22.2% | $24,450 |
| 2018 | $3,188 +315.5% | $24,450 |
| 2017 | $767 -9.1% | $24,450 |
| 2016 | $844 +70.2% | $24,450 |
| 2015 | $496 | $24,450 |
Find assessor info on the county website
Monthly payment
Est. payment
Payment breakdown
Explore the cost of this home by adjusting the details. Changes won't be saved.Climate risks
Neighborhood: 16046
Nearby schools
Schools provided by the listing agent
- District: Mars Area
Source: WPMLS. This data may not be complete. We recommend contacting the local school district to confirm school assignments for this home.
Similar homes
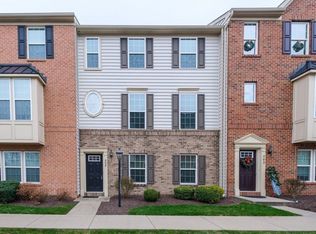
- $399,9003 bd3 ba2.1k sqft2405 Pointe View Dr, Mars, PA 16046For Sale
 MLS ID #1763741, Marianne Hall. WPMLS
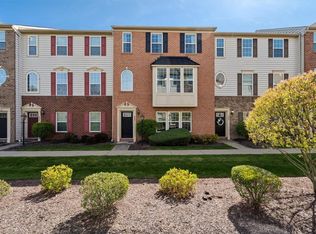
 - $384,9004 bd3 ba1.8k sqft1502 Pointe View Dr, Mars, PA 16046For Sale
 MLS ID #1774279, Jason Moots. WPMLS
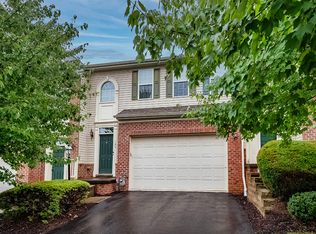
 - $399,9003 bd4 ba2.2k sqft195 Broadstone Dr, Mars, PA 16046For Sale
 MLS ID #1767827, Sue Malagise. WPMLS
 - $384,9003 bd3 ba2k sqft214 Broadstone Dr, Mars, PA 16046For Sale
 MLS ID #1765037, Lisa Kunkel. WPMLS
