Welcome to 531 W Village Green Blvd in Mars! This beautifully maintained townhome offers spacious living areas, a functional open-concept layout, and a neutral interior throughout. The main living space features hardwood flooring, abundant natural light, and an open flow into the dining area and kitchen. The kitchen is appointed with crisp white cabinetry, stainless steel appliances, ample counter space, and a breakfast bar. Upstairs, you’ll find generously sized bedrooms, well-appointed bathrooms, and convenient closet storage, including a spacious walk-in closet. Enjoy additional living and entertaining space outdoors on the private rear deck overlooking the surrounding wooded landscape. Additional highlights include a two-car attached garage, dedicated laundry area, and a finished living space with plenty of flexibility. Residents can also enjoy the community amenities, including a swimming pool a fabulous clubhouse and landscaped common areas. Conveniently located in the Mars area near shopping, dining, and major roadways, this home offers comfortable living with community conveniences.
For sale
$350,000
531 Village Green Blvd, Mars, PA 16046
3beds
1,652sqft
Townhouse
Built in 2002
2,090 Square Feet Lot
$-- Zestimate®
$212/sqft
$160/mo HOA
What's special
Well-appointed bathroomsTwo-car attached garageAbundant natural lightDedicated laundry areaBreakfast barAmple counter spaceFunctional open-concept layout
- 2 days
- 211
- 31
Zillow last checked:
Listing updated:
Listed by:
Cathy Wanserski 412-521-1000,
RE/MAX REALTY BROKERS 412-521-1000
Source: WPMLS,MLS#: 1783914 Originating MLS: West Penn Multi-List
Facts & features
Interior
Bedrooms & bathrooms
- Bedrooms: 3
- Bathrooms: 3
- Full bathrooms: 2
- 1/2 bathrooms: 1
Primary bedroom
- Level: Upper
- Dimensions: 17x12
Bedroom 2
- Level: Upper
- Dimensions: 14x12
Bedroom 3
- Level: Upper
- Dimensions: 12x12
Bonus room
- Level: Lower
- Dimensions: 25x10
Dining room
- Level: Main
- Dimensions: 17x11
Entry foyer
- Level: Main
Kitchen
- Level: Main
- Dimensions: 21x16
Laundry
- Level: Upper
Living room
- Level: Main
- Dimensions: 22x17
Heating
- Forced Air, Gas
Cooling
- Electric
Appliances
- Included: Some Electric Appliances, Dishwasher, Disposal, Microwave, Refrigerator, Stove
Features
- Pantry
- Flooring: Ceramic Tile, Hardwood, Carpet
- Basement: Interior Entry
Interior area
- Total structure area: 1,652
- Total interior livable area: 1,652 sqft
Video & virtual tour
Property
Parking
- Total spaces: 2
- Parking features: Built In, Garage Door Opener
- Has attached garage: Yes
Features
- Levels: Two
- Stories: 2
Lot
- Size: 2,090 Square Feet
- Dimensions: 0.048
Details
- Parcel number: 531 Village Green Blvd 150008
Construction
Type & style
- Home type: Townhouse
- Architectural style: Two Story
- Property subtype: Townhouse
Materials
- Vinyl Siding
- Roof: Asphalt
Condition
- Resale
- Year built: 2002
Utilities & green energy
- Sewer: Public Sewer
- Water: Public
Community & HOA
HOA
- Has HOA: Yes
- HOA fee: $160 monthly
Location
- Region: Mars
Financial & listing details
- Price per square foot: $212/sqft
- Tax assessed value: $20,730
- Annual tax amount: $2,931
- Date on market: 11/19/2026
Estimated market value
Not available
Estimated sales range
Not available
Not available
Price history
| Date | Event | Price |
|---|---|---|
| 11/19/2026 | Listed for sale | $350,000$212/sqft |
Source:  WPMLS #1783914 Report a problem | ||
Public tax history
Tax history is unavailable.
Monthly payment
Est. payment
Payment breakdown
Explore the cost of this home by adjusting the details. Changes won't be saved.Climate risks
Neighborhood: 16046
Nearby schools
Schools provided by the listing agent
- District: Mars Area
Source: WPMLS. This data may not be complete. We recommend contacting the local school district to confirm school assignments for this home.



Similar homes
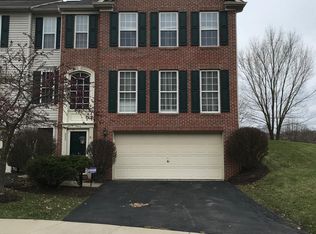
- $335,7503 bd3 ba1.6k sqft721 Bush Dr, Mars, PA 16046For Sale
 MLS ID #1771630, Ned Bruns. WPMLS
- $379,9003 bd3 ba1.8k sqft7022 Crider Rd, Mars, PA 16046For Sale
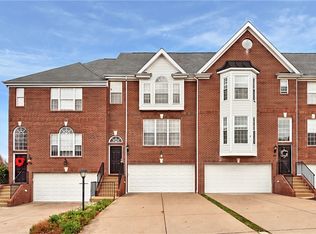 MLS ID #1783325, Cindy Milcic. WPMLS
- $400,0003 bd3 ba2k sqft2003 Pointe View Dr, Mars, PA 16046For Sale
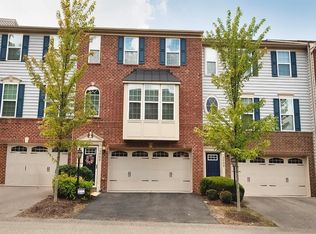 MLS ID #1773032, Carissa Sitterly. WPMLS
- $365,0003 bd3 ba1.7k sqft210 Broadstone Dr, Mars, PA 16046For Sale
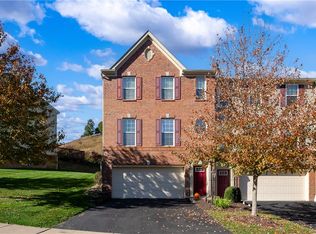 MLS ID #1780548, Max Wilson. WPMLS
