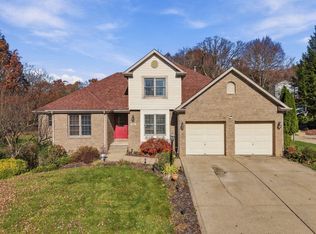
WELCOME HOME! This is FIRST FLOOR Maintenance-free Living at its best! This well-maintained, updated patio home features a living room w/gas fireplace and vaulted ceilings, with an open floor plan, also features Bruce hardwood flooring that flows through entire first floor. The kitchen, laundry and bathrooms have beautiful ceramic tile and backsplashes. The entry way is marble tile. Newer stainless steel appliances are also included as well as granite countertops and a very cozy kitchen seating area. Additional features of the 1st floor are a bedroom, full bath, powder room & a bonus family room/bedroom/office room with a large closet space for ample storage. This property also offers a VERY LARGE 2nd floor Owners suite with walk-in closet an updated full bath with double stone sinks, whirlpool tub & a separate walk-in shower with seat. There are handicap bars in step areas and both full baths. A separate attached loft area for easy relaxation. Additional updated features include; Roof, Heat/AC, new gas hot water tank, modern lighting thru-out, with many WiFi supported switches. The updates are too many to list! Relax on the private patio with a Pergola & TV (both included) The 2 car Heated garage offers an extra space for storage as well. There is also additional "Stand up" attic storage w/pull downstairs in the upper loft area. This property offers everything for 1st floor living. Minutes to shopping/dining, churches, schools, hospital, parks, Airport I-79, PA T-pike, Downtown Pittsburgh. HOA includes; community pool/clubhouse, grass cutting, snow removal, contact RJ Management for additional community amenities.
For sale
$489,000
118 Linden Ct, Seven Fields, PA 16046
2beds
2,300sqft
Condominium
Built in 1997
-- sqft lot
$478,800 Zestimate®
$213/sqft
$370/mo HOA
What's special
Open floor planWhirlpool tubCozy kitchen seating areaVaulted ceilingsGranite countertopsPowder roomNewer stainless steel appliances
- 40 days
- 536
- 13
Zillow last checked:
Listing updated:
Listed by:
Pat Whigham 724-776-2900,
COLDWELL BANKER REALTY 724-776-2900
Source: WPMLS,MLS#: 1778348 Originating MLS: West Penn Multi-List
Facts & features
Interior
Bedrooms & bathrooms
- Bedrooms: 2
- Bathrooms: 3
- Full bathrooms: 2
- 1/2 bathrooms: 1
Primary bedroom
- Level: Upper
- Dimensions: 20x14
Bedroom 2
- Level: Main
- Dimensions: 12x12
Den
- Level: Upper
- Dimensions: 17x16
Dining room
- Level: Main
- Dimensions: 16x13
Entry foyer
- Level: Main
Family room
- Level: Main
- Dimensions: 16x13
Kitchen
- Level: Main
- Dimensions: 13x8
Laundry
- Level: Main
Living room
- Level: Main
- Dimensions: 18x13
Heating
- Forced Air, Gas
Cooling
- Central Air
Appliances
- Included: Some Gas Appliances, Dishwasher, Disposal, Microwave, Refrigerator, Stove
Features
- Pantry, Window Treatments
- Flooring: Ceramic Tile, Hardwood, Carpet
- Windows: Window Treatments
- Has basement: No
- Number of fireplaces: 1
- Fireplace features: Gas
Interior area
- Total structure area: 2,300
- Total interior livable area: 2,300 sqft
Video & virtual tour
Property
Parking
- Total spaces: 2
- Parking features: Attached, Garage, Garage Door Opener
- Has attached garage: Yes
Features
- Levels: One and One Half
- Stories: 1.5
- Pool features: Pool
Lot
- Size: 8,337 Square Feet
Details
- Parcel number: 505S4C3A0000
Construction
Type & style
- Home type: Condo
- Architectural style: Colonial
- Property subtype: Condominium
Materials
- Brick
- Roof: Composition
Condition
- Resale
- Year built: 1997
Utilities & green energy
- Sewer: Public Sewer
- Water: Public
Community & HOA
Community
- Subdivision: HAWTHORNE COMMONS
HOA
- Has HOA: Yes
- HOA fee: $370 monthly
Location
- Region: Seven Fields
Financial & listing details
- Price per square foot: $213/sqft
- Tax assessed value: $31,250
- Annual tax amount: $5,577
- Date on market: 10/10/2026
Estimated market value
$478,800
$455,000 - $503,000
$3,034/mo
Price history
| Date | Event | Price |
|---|---|---|
| 10/10/2026 | Listed for sale | $489,000+63%$213/sqft |
Source:  WPMLS #1778348 Report a problem | ||
| 12/20/2019 | Sold | $300,000+37%$130/sqft |
Source: Public Record Report a problem | ||
| 12/19/2001 | Sold | $219,000$95/sqft |
Source: Public Record Report a problem | ||
Public tax history
| Year | Property taxes | Tax assessment |
|---|---|---|
| 2025 | $5,577 +3.2% | $31,250 |
| 2024 | $5,405 +3.2% | $31,250 |
| 2023 | $5,238 +1.5% | $31,250 |
| 2022 | $5,159 | $31,250 |
| 2021 | $5,159 +1.6% | $31,250 |
| 2020 | $5,079 +30.3% | $31,250 |
| 2019 | $3,899 -22.3% | $31,250 |
| 2018 | $5,020 +363.9% | $31,250 |
| 2017 | $1,082 -9.1% | $31,250 |
| 2016 | $1,190 +87.9% | $31,250 |
| 2015 | $634 | $31,250 |
| 2014 | $634 | $31,250 |
| 2013 | $634 +5.1% | $31,250 |
| 2012 | $603 | $31,250 |
| 2011 | $603 | $31,250 |
| 2010 | $603 | $31,250 |
| 2009 | $603 +5% | $31,250 +33.3% |
| 2008 | $574 +11.1% | $23,438 |
| 2006 | $517 -34.2% | $23,438 |
| 2005 | $785 -71.5% | $23,438 |
| 2004 | $2,756 +298.6% | $23,438 |
| 2003 | $691 | $23,438 |
| 2002 | $691 +3.5% | $23,438 |
| 2000 | $668 +7.5% | $23,438 |
| 1999 | $621 | $23,438 |
Find assessor info on the county website
Monthly payment
Est. payment
Payment breakdown
Explore the cost of this home by adjusting the details. Changes won't be saved.Climate risks
Neighborhood: 16046
Nearby schools
Schools provided by the listing agent
- District: Seneca Valley
Source: WPMLS. This data may not be complete. We recommend contacting the local school district to confirm school assignments for this home.

Similar homes
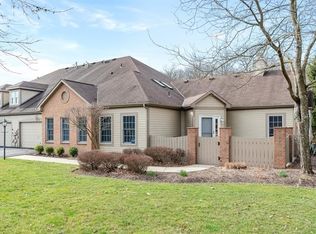
- $490,0004 bd4 ba2.2k sqft117 Broadstone Dr, Mars, PA 16046For Sale
 MLS ID #1783927, Lisa Peters. WPMLS
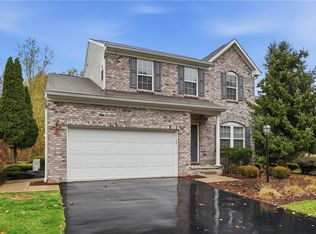
- $499,9004 bd3 ba2k sqft7020 Franklin Rd, Seven Fields, PA 16046For Sale
 MLS ID #1781043, Ashley Schultz. WPMLS
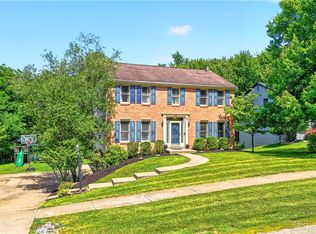
- $539,9004 bd3 ba1.9k sqft333 Warrick Dr, Seven Fields, PA 16046For Sale
 MLS ID #1772720, Jodi Hilliard. WPMLS
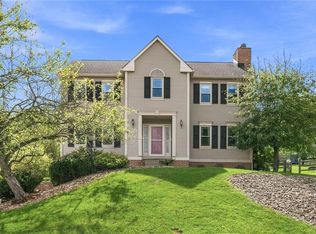
- $665,0004 bd4 ba2.4k sqft117 Bristol Dr, Seven Fields, PA 16046For Sale
 MLS ID #1783138, Melanie Marsh. WPMLS
