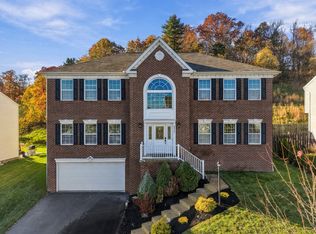
Situated in the established Northridge Estates community of Seven Fields Borough, this home is a rare find! Combining the convenience of a FIRST FLOOR OWNER'S SUITE with 4 total bedrooms, 4 full baths, an almost-half-acre flat private lot and an expansive finished basement, this home provides longevity and ease of living without sacrificing privacy or space -- and there's NO HOA!
Inside, the open layout keeps daily life easy on the main level, with plenty of room to spread out on every floor. The kitchen features granite countertops and a center breakfast bar island with room for prep and casual meals, and opens directly to the great room which is anchored by a raised-hearth fireplace. A private first-floor office with its own attached full bath is ideal for working from home and can easily double as a guest space or 2nd main floor ensuite if needed. Convenient first-floor laundry completes the main level. The owner’s suite is set apart for privacy, with a deep-set tray ceiling, spacious walk-in closet, and a private bath with dual sinks, jetted tub and walk-in shower.
Upstairs, three generously sized bedrooms give everyone their own space and share a full bath with double sinks. The HUGE lower level has been newly finished with LVP flooring and adds 3 other distinct areas with flexibility for a media area, home gym, game room or other hobbies. A private room with a closet and a full bath with a stunning tiled walk-in shower make the level ideal for overnight guests, while tons of storage space keeps seasonal items tucked away all year long. The lower level also walks out to the side yard for easy access to the outdoors.
Out back, the expansive covered deck features a sunken hot tub for year-round relaxation and plenty of room left over for outdoor dining. The deck overlooks a flat, private backyard of nearly half an acre, with room to play or garden and the kind of usable space that’s not easy to come by around here.
Recent updates include all new carpet (2026), furnace and A/C (2025), and roof (2018).
Nestled ideally in Seven Fields, between Cranberry and Mars, walkable to the Seven Fields Nature Preserve and a short drive to the newly renovated Seven Fields Town Park Pool. Shopping at Target, Fresh Thyme, Kohl's, and Lowes and dining at local favorites like Burgatory, Jimmy Wans, and Mediterra Cafe are so close at hand, with I-79 and the PA turnpike just minutes away for an easy commute to the city and everywhere beyond!
For sale
$665,000
117 Bristol Dr, Seven Fields, PA 16046
4beds
2,491sqft
Single Family Residence
Built in 1998
0.48 Acres Lot
$-- Zestimate®
$267/sqft
$-- HOA
What's special
Expansive finished basementConvenient first-floor laundryAlmost-half-acre flat private lotCenter breakfast bar islandOpen layoutTons of storage spaceSpacious walk-in closet
- 7 days
- 1,159
- 94
Likely to sell faster than
Zillow last checked:
Listing updated:
Listed by:
Melanie Marsh 724-772-8822,
HOWARD HANNA REAL ESTATE SERVICES 724-772-8822
Source: WPMLS,MLS#: 1783138 Originating MLS: West Penn Multi-List
Facts & features
Interior
Bedrooms & bathrooms
- Bedrooms: 4
- Bathrooms: 4
- Full bathrooms: 4
Primary bedroom
- Level: Main
- Dimensions: 18x20
Bedroom 2
- Level: Upper
- Dimensions: 11x12
Bedroom 3
- Level: Upper
- Dimensions: 11x12
Bedroom 4
- Level: Upper
- Dimensions: 12x13
Bonus room
- Level: Main
- Dimensions: 11x11
Den
- Level: Basement
- Dimensions: 11x11
Dining room
- Level: Main
- Dimensions: 11x14
Entry foyer
- Level: Main
- Dimensions: 5x9
Game room
- Level: Basement
- Dimensions: 31x57
Kitchen
- Level: Main
- Dimensions: 15x17
Laundry
- Level: Main
- Dimensions: 6x8
Living room
- Level: Main
- Dimensions: 14x20
Heating
- Forced Air, Gas
Cooling
- Central Air
Appliances
- Included: Some Gas Appliances, Dryer, Dishwasher, Disposal, Microwave, Refrigerator, Stove, Washer
Features
- Window Treatments
- Flooring: Ceramic Tile, Hardwood, Vinyl, Carpet
- Windows: Screens, Window Treatments
- Basement: Finished,Walk-Up Access
- Number of fireplaces: 1
- Fireplace features: Gas
Interior area
- Total structure area: 2,491
- Total interior livable area: 2,491 sqft
Property
Parking
- Total spaces: 2
- Parking features: Attached, Garage, Garage Door Opener
- Has attached garage: Yes
Features
- Levels: Two
- Stories: 2
- Pool features: None
Lot
- Size: 0.48 Acres
- Dimensions: 115 x 154 m/l
Details
- Parcel number: 505S4B6120000
Construction
Type & style
- Home type: SingleFamily
- Architectural style: Colonial,Two Story
- Property subtype: Single Family Residence
Materials
- Brick, Vinyl Siding
- Roof: Asphalt
Condition
- Resale
- Year built: 1998
Utilities & green energy
- Sewer: Public Sewer
- Water: Public
Community & HOA
Community
- Subdivision: Northridge Estates
Location
- Region: Seven Fields
Financial & listing details
- Price per square foot: $267/sqft
- Tax assessed value: $36,360
- Annual tax amount: $6,489
- Date on market: 11/12/2026
Estimated market value
Not available
Estimated sales range
Not available
Not available
Price history
| Date | Event | Price |
|---|---|---|
| 11/12/2026 | Listed for sale | $665,000+84.7%$267/sqft |
Source:  WPMLS #1783138 Report a problem | ||
| 8/15/2013 | Sold | $360,000+44%$145/sqft |
Source: WPMLS #955530 Report a problem | ||
| 5/4/1999 | Sold | $250,000$100/sqft |
Source: Public Record Report a problem | ||
Public tax history
| Year | Property taxes | Tax assessment |
|---|---|---|
| 2025 | $6,489 +3.2% | $36,360 |
| 2024 | $6,288 +3.2% | $36,360 |
| 2023 | $6,095 +1.5% | $36,360 |
| 2022 | $6,002 | $36,360 |
| 2021 | $6,002 +1.6% | $36,360 |
| 2020 | $5,909 +29.8% | $36,360 |
| 2019 | $4,552 -22.1% | $36,360 |
| 2018 | $5,840 +363.9% | $36,360 |
| 2017 | $1,259 -9.1% | $36,360 |
| 2016 | $1,385 +87.9% | $36,360 |
| 2015 | $737 | $36,360 |
| 2014 | $737 | $36,360 |
| 2013 | $737 +5.1% | $36,360 |
| 2012 | $702 | $36,360 |
| 2011 | $702 | $36,360 |
| 2010 | $702 | $36,360 |
| 2009 | $702 +5% | $36,360 +33.3% |
| 2008 | $668 +11.1% | $27,270 |
| 2007 | $601 | $27,270 |
| 2006 | $601 -34.2% | $27,270 |
| 2005 | $914 -71.5% | $27,270 |
| 2004 | $3,207 +298.6% | $27,270 |
| 2003 | $804 | $27,270 |
| 2002 | $804 +3.5% | $27,270 |
| 2000 | $777 +7.5% | $27,270 |
| 1999 | $723 | $27,270 |
Find assessor info on the county website
Monthly payment
Est. payment
Payment breakdown
Explore the cost of this home by adjusting the details. Changes won't be saved.Climate risks
Neighborhood: 16046
Nearby schools
Schools provided by the listing agent
- District: Seneca Valley
Source: WPMLS. This data may not be complete. We recommend contacting the local school district to confirm school assignments for this home.
- $605,8004 bd4 ba2.5k sqft119 Bristol Dr, Seven Fields, PA 16046Off Market
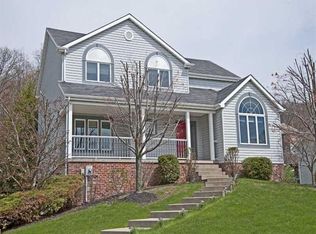
- $536,5004 bd3 ba2.7k sqft115 Bristol Dr, Seven Fields, PA 16046Off Market
- $653,100-- bd-- ba-- sqft121 Bristol Dr, Seven Fields, PA 16046Off Market

- $580,4004 bd3 ba2.2k sqft7204A Franklin Rd, Cranberry Township, PA 16066Off Market

Similar homes
- $490,0004 bd4 ba2.2k sqft117 Broadstone Dr, Mars, PA 16046For Sale
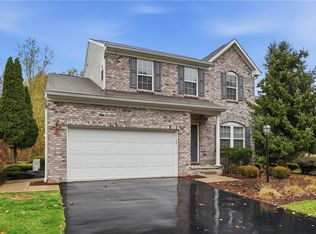 MLS ID #1783927, Lisa Peters. WPMLS
- $539,9004 bd3 ba1.9k sqft333 Warrick Dr, Seven Fields, PA 16046For Sale
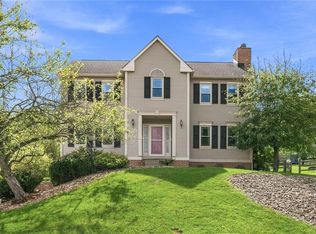 MLS ID #1772720, Jodi Hilliard. WPMLS
- $499,9004 bd3 ba2k sqft7020 Franklin Rd, Seven Fields, PA 16046For Sale
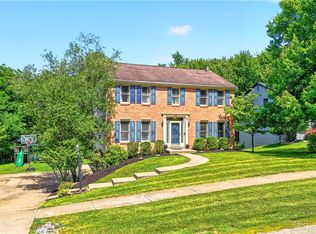 MLS ID #1781043, Ashley Schultz. WPMLS
- $640,0004 bd4 ba3.2k sqft8047 Maureen Dr, Cranberry Township, PA 16066For Sale
 MLS ID #1782246, Melanie Marsh. WPMLS
