Skip main navigation
Sold for $420,000
  • $420,000

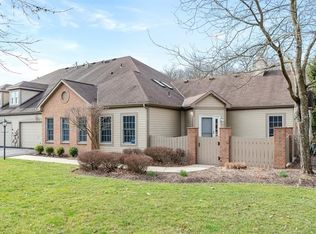
    120 Linden Ct, Seven Fields, PA 16046

    3beds
    --sqft
    Condominium, Single Family Residence
    Built in 1998
    -- sqft lot
    $423,400 Zestimate®
    $--/sqft
    $2,109 Estimated rent

    Home value

    $423,400

    $398,000 - $449,000

    $2,109/mo

    Zestimate® history
    Loading
    Loading...

    Owner options

    List your home for rent

    $2,109/mo

    Rent Zestimate®

    Find your next renter with Zillow Rental Manager. Plus, with online applications, you can quickly screen prospective tenants – for free.

    Learn more

    $2,109/mo

    Rent Zestimate®

    Refinance and save

    $3,008/mo

    Est. payment

    Refinancing to a lower rate could help reduce your monthly payments and save thousands over the life of the loan.

    See today's rates

    $3,008/mo

    Est. payment

    Explore your selling options

    Work with a Zillow partner agent

    Leverage their expertise and Zillow's premium Showcase listings to get your home seen by more buyers.

    Get started

    List with your own agent

    Get your home in front of millions of buyers by listing it on Zillow.

    Learn how to do it

    Sell it yourself

    Take full control of how buyers see your home on Zillow by listing For Sale by Owner (FSBO).

    List your home

    What's special

    Private patioJet spray soaking tubPicnic pavilionNew washer and dryerNew refrigeratorSubway tile backsplashVaulted ceiling
    Welcome to HAWTHORNE COMMONS, a highly sought-after community in Seven Fields. This thoughtfully designed PATIO HOME has been nicely updated and waiting for you! As you enter the home from the PRIVATE PATIO, notice the 6 ft long closet with plenty of room for your collection of coats as well as your guests’. Take in the VAULTED CEILING and cheerful arched top window in the spacious 19’ x 13’ Living Room. The FIREPLACE, equipped with gas logs, will provide a cozy ambiance on chilly evenings. This room, as well as the ENTIRE FIRST FLOOR, was FRESHLY PAINTED in the popular neutral color of “Agreeable Gray” and is ready to accommodate your style of furnishings. Notice the beautiful NEW DINING ROOM CHANDELIER on your way into the Kitchen updated with QUARTZ COUNTERTOPS and a SUBWAY TILE BACKSPLASH. In the Kitchen you will find a NEW REFRIGERATOR and NEW SMOOTH TOP ELECTRIC STOVE in Stainless Steel matching the existing Dishwasher and Built-in Microwave. The Laundry Room is conveniently located adjacent to the Kitchen and boasts a NEW WASHER AND DRYER. The entrance to the Two Gar Garage is located in the Laundry Room allowing for convenient access for carrying your groceries into the home with only ONE STEP UP from the Garage. The NEW FURNACE and other utilities are behind the door in the Laundry Room. Two of the Bedrooms are located down the hallway from the Dining Room as well as a HALF BATHROOM. The first Bedroom would make a lovely GUEST BEDROOM, DEN OR OFFICE. The FIRST FLOOR PRIMARY BEDROOM SUITE is at the end of the hallway with its own FULL BATHROOM and a large Walk-in Closet. This room has NEW NEUTRAL COLORED WALL TO WALL CARPETING. Both rooms are sunlit with generous windows. Upstairs, you will find the 16’ x 13’ LOFT which makes a great MULTI-PURPOSE ROOM showcasing 2 NEW SKYLIGHTS. This area has been freshly painted as well. Through the Loft is the 2nd PRIMARY BEDROOM SUITE which is generously sized at 20’ x 19’. This spacious room contains 2 Walk-in Closets and a FULL BATHROOM with a SEPARATE SHOWER AND TOILET ROOM, a 6 ft long DOUBLE SINK VANITY and a JET SPRAY SOAKING TUB. The Bedroom has built-in charm with TWO DORMER WINDOWS creating cozy nooks just waiting for your creative uses. They are the perfect places for a COZY READING NOOK or a DESK WITH A VIEW. The community enjoys a beautiful SWIMMING POOL, PICNIC PAVILION and CLUBHOUSE which provide welcoming spots for gatherings, meetings and parties. Enjoy maintenance free living as the HOA covers lawn care and snow removal, with easy access to shopping, dining, I-79 and the PA Turnpike. Don’t miss this charming home!

    Zillow last checked:

    Listing updated:

    Listed by:

    Denise Perry 724-776-3686,

    BERKSHIRE HATHAWAY THE PREFERRED REALTY

    Bought with:

    Rebecca Martelli, RS325980

    BERKSHIRE HATHAWAY THE PREFERRED REALTY

    Source: WPMLS,MLS#: 1739685MLS LogoOriginating MLS: West Penn Multi-List

    Facts & features

    Interior

    Bedrooms & bathrooms
    • Bedrooms: 3
    • Bathrooms: 3
    • Full bathrooms: 2
    • 1/2 bathrooms: 1
    Primary bedroom
    • Level: Main
    • Dimensions: 16x14
    Primary bedroom
    • Level: Upper
    • Dimensions: 20x19
    Bedroom 2
    • Level: Main
    • Dimensions: 12x12
    Bonus room
    • Level: Upper
    • Dimensions: 16x13
    Dining room
    • Level: Main
    • Dimensions: 15x11
    Entry foyer
    • Level: Main
    • Dimensions: 6x6
    Kitchen
    • Level: Main
    • Dimensions: 11x8
    Laundry
    • Level: Main
    • Dimensions: 8x5
    Living room
    • Level: Main
    • Dimensions: 19x13
    Heating
    • Gas
    Cooling
    • Central Air
    Appliances
    • Included: Some Electric Appliances, Dryer, Dishwasher, Disposal, Microwave, Refrigerator, Stove, Washer
    Features
    • Jetted Tub, Window Treatments
    • Flooring: Hardwood, Tile, Carpet
    • Windows: Multi Pane, Screens, Window Treatments
    • Has basement: No
    • Number of fireplaces: 1
    • Fireplace features: Gas Log

    Property

    Parking
    • Total spaces: 2
    • Parking features: Attached, Garage, Garage Door Opener
    • Has attached garage: Yes
    Features
    • Pool features: Pool
    • Has spa: Yes
    Lot
    • Size: 5,867 Square Feet
    • Dimensions: 0.1347
    Details
    • Parcel number: 505S4C4C0000

    Construction

    Type & style
    • Home type: Condo
    • Architectural style: Colonial,Patio Home
    • Property subtype: Condominium, Single Family Residence
    • Attached to another structure: Yes
    Materials
    • Brick
    • Roof: Composition
    Condition
    • Resale
    • Year built: 1998

    Utilities & green energy

    • Sewer: Public Sewer
    • Water: Public

    Community & HOA

    Community
    • Subdivision: Hawthorne Commons
    HOA
    • Has HOA: Yes
    • HOA fee: $370 monthly
    Location
    • Region: Seven Fields

    Financial & listing details

    • Tax assessed value: $31,250
    • Annual tax amount: $5,405
    • Date on market: 2/13/2026

    Price history

    DateEventPrice
    3/20/2026Sold$420,000
    Source: WPMLS #1739685 Report a problem
    3/12/2026Pending sale$420,000
    Source: WPMLS #1739685 Report a problem
    2/17/2026Contingent$420,000
    Source: WPMLS #1739685 Report a problem
    2/13/2026Listed for sale$420,000+81%
    Source: WPMLS #1739685 Report a problem
    6/10/2004Sold$232,000+24.6%
    Source: Public Record Report a problem
    6/26/2000Sold$186,260
    Source: Public Record Report a problem

    Public tax history

    YearProperty taxesTax assessment
    2025$5,577 +3.2%$31,250
    2024$5,405 +3.2%$31,250
    2023$5,238 +1.5%$31,250
    2022$5,159 $31,250
    2021$5,159 +1.6%$31,250
    2020$5,079 +30.3%$31,250
    2019$3,899 -22.3%$31,250
    2018$5,020 +363.9%$31,250
    2017$1,082 -9.1%$31,250
    2016$1,190 +87.9%$31,250
    2015$634 $31,250
    2014$634 $31,250
    2013$634 +5.1%$31,250
    2012$603 $31,250
    2011$603 $31,250
    2010$603 $31,250
    2009$603 +5%$31,250 +33.3%
    2008$574 +11.1%$23,438
    2006$517 -34.2%$23,438
    2005$785 -71.5%$23,438
    2004$2,756 +298.6%$23,438
    2003$691 $23,438
    2002$691 +3.5%$23,438
    2000$668 +7.5%$23,438
    1999$621 $23,438
    Find assessor info on the county website

    Neighborhood: 16046

    Nearby schools

    GreatSchools rating
    Schools provided by the listing agent
    • District: Seneca Valley

    Source: WPMLS. This data may not be complete. We recommend contacting the local school district to confirm school assignments for this home.

    Get pre-qualified for a loan
    At Zillow Home Loans, we can pre-qualify you in as little as 5 minutes with no impact to your credit score.

    An equal housing lender. NMLS #10287.

    Sell for more on Zillow
    Get a Zillow Showcase℠ listing at no additional cost and you could sell for .
    $423,400
    2% more
    +$8,468
    With Zillow Showcase(estimated)
    $431,868